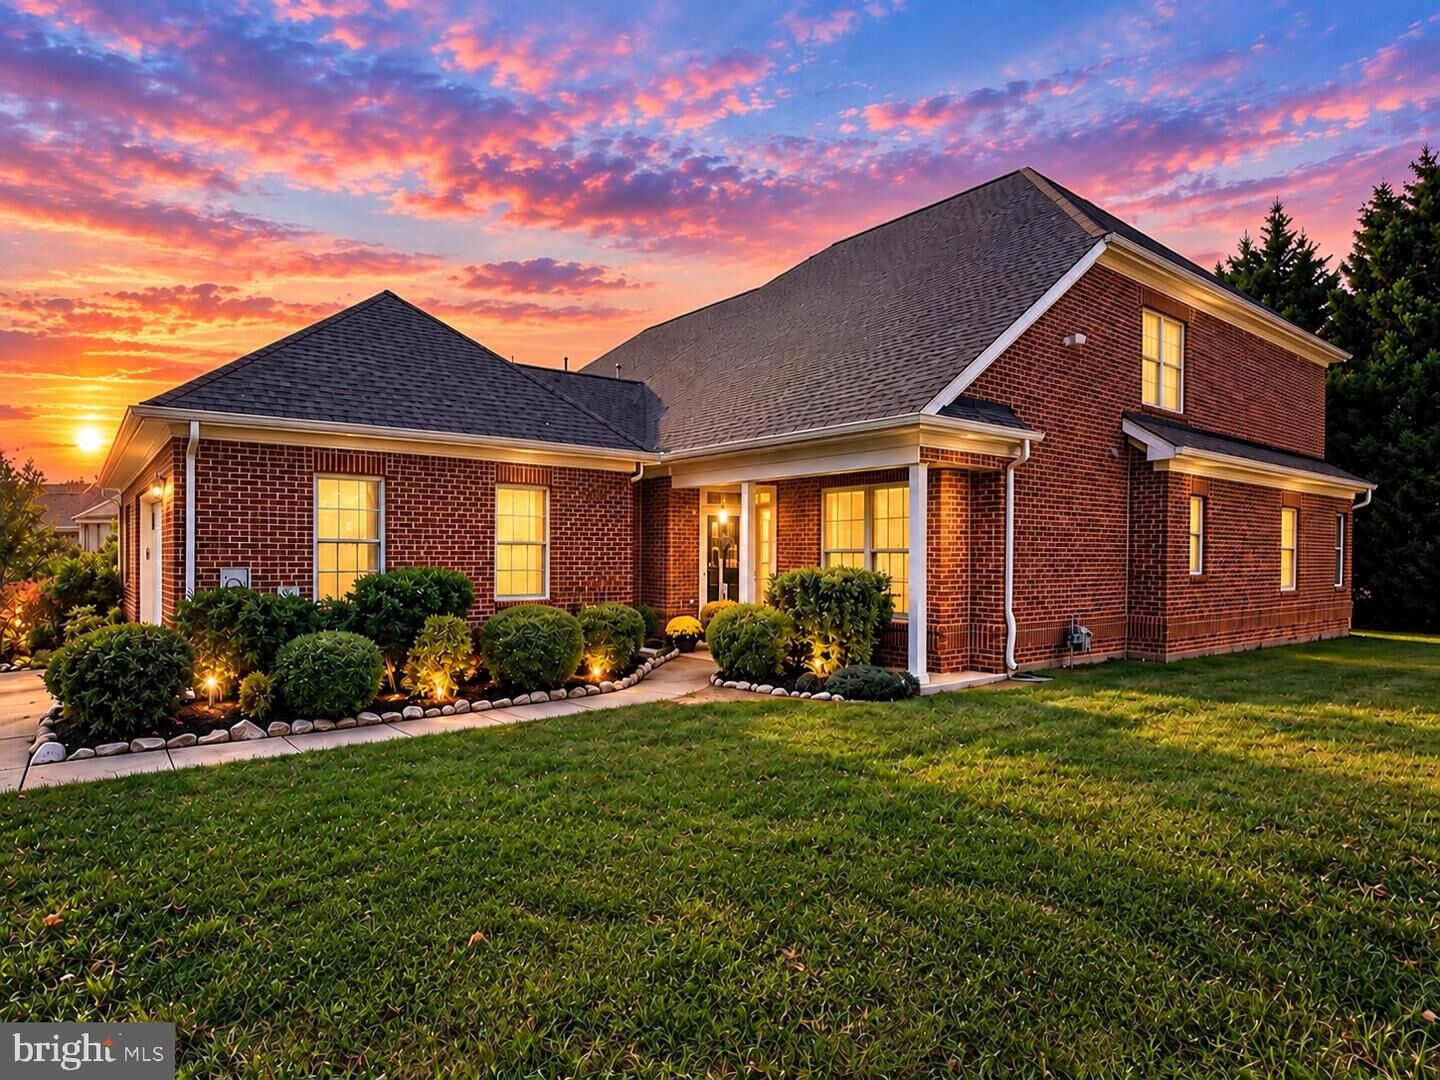
4639 Diamond Ridge Lane White Plains, MD 20695
Listing Courtesy of: BRIGHT IDX / Listed By: Mr. Lister Realty

  4639 Diamond Ridge Lane White Plains, MD 20695

Pending (10 Days)
$449,900 (USD)
4
BED
3
BATH
2,909
SQFT

Description

GRAND OPEN HOUSE — SUNDAY, NOVEMBER 1, 12–3 PM!BEAUTIFULLY UPDATED 4-BEDROOM, 3-BATH VILLA IN HERITAGE AT ST. CHARLES — PREMIER 55+ ACTIVE ADULT COMMUNITY IN WHITE PLAINS, MD! Discover spacious, move-in-ready living at 4639 Diamond Ridge Lane, a beautifully renovated, two-level, semi-detached villa-style home in the sought after Heritage at St. Charles community in Charles County, Maryland. Offering approximately 2,909 square feet of finished living space, 4 bedrooms, 3 full bathrooms, a dedicated home office, two separate living areas, and an attached two-car garage, this exceptional home combines modern updates, flexible living spaces, and the convenience of main-level living.STUNNING UPDATED KITCHEN! The beautifully refreshed kitchen showcases elegant new quartz countertops, upgraded stainless steel appliances, modern finishes, and an expanded center island with generous countertop space and comfortable seating for casual meals and entertaining. Updated flooring, contemporary lighting, and fresh interior paint create a bright, welcoming atmosphere throughout the home.TWO MAIN-LEVEL BEDROOMS & TWO FULL BATHROOMS! Enjoy the convenience of a spacious main-floor primary suite featuring a private ensuite bathroom with dual vanities, an enclosed water closet, and a walk-in shower. A second main level bedroom and adjacent full bathroom provide comfort and flexibility for guests. A separate dedicated home office with glass doors offers an ideal space for working from home, reading, or pursuing hobbies. A convenient main-level laundry room and welcoming living and dining areas complete the first floor.SPACIOUS SECOND FLOOR WITH PRIVATE GUEST RETREAT! Upstairs, you'll find two additional bedrooms, a third full bathroom, and a generous second living room—perfect for a media room, hobby space, visiting family, or overnight guests. This thoughtfully designed layout provides ample space and privacy without sacrificing convenient everyday living on the main floor.PRIVATE OUTDOOR LIVING & RECENT UPGRADES! Step outside to a charming brick patio with room for outdoor dining, BBQ grilling, and private lounging. Enjoy fresh landscaping, a professionally power-washed exterior, and numerous interior improvements, including updated lighting, flooring, appliances, and newly installed smoke and carbon monoxide detectors. A cozy gas fireplace adds warmth and character to the home's inviting living spaces.RESORT-STYLE AMENITIES AT HERITAGE AT ST. CHARLES! Experience the lifestyle of this desirable 55+ community, featuring a welcoming clubhouse, indoor swimming pool and spa, tennis courts, fitness center, billiards and card rooms, library, gathering spaces, scenic ponds, walking and biking trails, and opportunities for social activities and community events.CONVENIENT WHITE PLAINS, MARYLAND LOCATION! Enjoy easy access to Waldorf shopping and dining, grocery stores, healthcare facilities, parks, and the nearby White Plains Golf Course. Convenient access to major commuter routes makes travel throughout Charles County, Southern Maryland, and the greater Washington, DC region easy. With its beautifully renovated interior, expansive flexible floor plan, two main level bedrooms, dedicated office, attached two-car garage, and exceptional community amenities, this home offers an outstanding opportunity for active adult living.MOVE-IN READY AND DESIGNED FOR COMFORT, SPACE, AND STYLE — SCHEDULE YOUR PRIVATE TOUR TODAY!

MLS #:
MDCH2060500
Taxes
$5,461(2026)
Lot Size
5,581 SQFT
Type
Single-Family Home
Year Built
2007
Style
Traditional, Villa
School District
Charles County Public Schools
County
Charles County

Listed By

Jeremy Michael McDonough, Mr. Lister Realty
Source
BRIGHT IDX
Last checked Nov 7 2026 at 11:55 PM GMT+0000
Bathroom Details
  • Full Bathrooms: 3
Subdivision
  • Heritage At St. Charles
Senior Community
  • Yes
Property Features
  • Above Grade
  • Below Grade
  • Foundation: Permanent
Heating and Cooling
  • Forced Air
  • Central
  • Central A/C
  • Ceiling Fan(s)
Homeowners Association Information
  • Dues: $141
Exterior Features
  • Frame
  • Vinyl Siding
  • Brick Front
  • Brick Veneer
Utility Information
  • Sewer: Public Sewer
  • Fuel: Natural Gas
School Information
  • Elementary School: Mary B. Neal
  • Middle School: Milton M. Somers
  • High School: St. Charles
Stories
  • 2
Living Area
  • 2,909 sqft
Location
   
Calculate drive times to this property
 
Powered by INRIX® Drive Time

Powered by Walk Score®

Estimated Monthly Mortgage Payment

*Based on Fixed Interest Rate withe a 30 year term, principal and interest only

Listing price
Down payment
%
Interest rate
%
Mortgage calculator estimates are provided by CENTURY 21 Real Estate LLC and are intended for information use only. Your payments may be higher or lower and all loans are subject to credit approval.
Disclaimer: Copyright 2026 Bright MLS IDX. All rights reserved. This information is deemed reliable, but not guaranteed. The information being provided is for consumers’ personal, non-commercial use and may not be used for any purpose other than to identify prospective properties consumers may be interested in purchasing. Data last updated 11/7/26 15:55
