

Listing Courtesy of:  MAINE LISTINGS - IDX / Listed By: Nexthome Experience
 MAINE LISTINGS - IDX / Listed By: Nexthome Experience
 201 Mast Hill Road Bucksport, ME 04416
Coming Soon
$405,000 (USD)
OPEN HOUSE TIMES
-
OPENWed, Sep 234:30 pm - 6:00 pm

Description
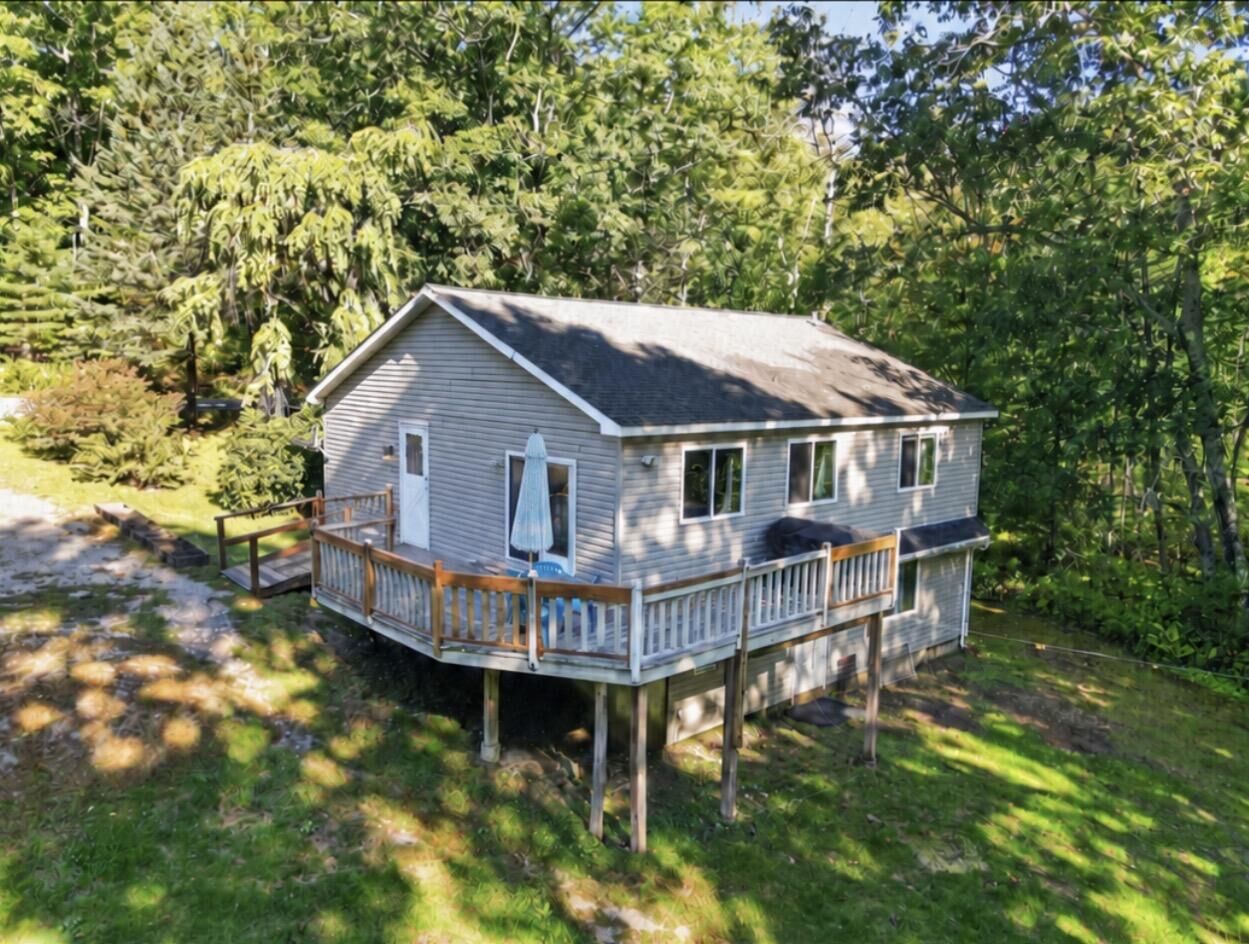
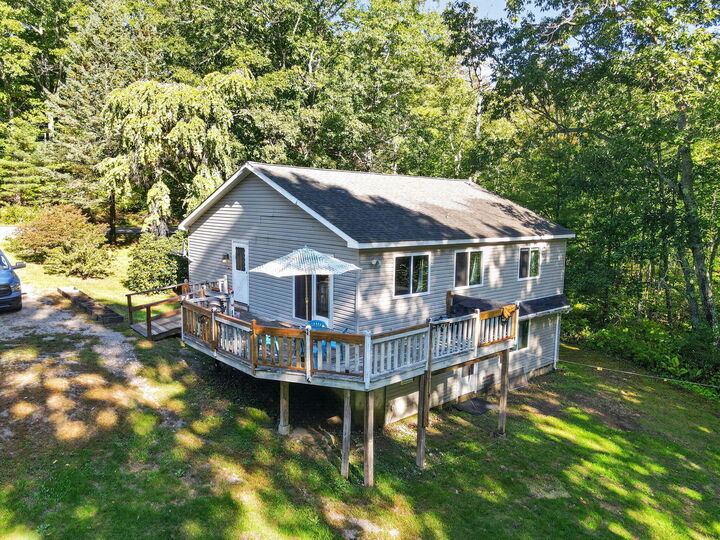
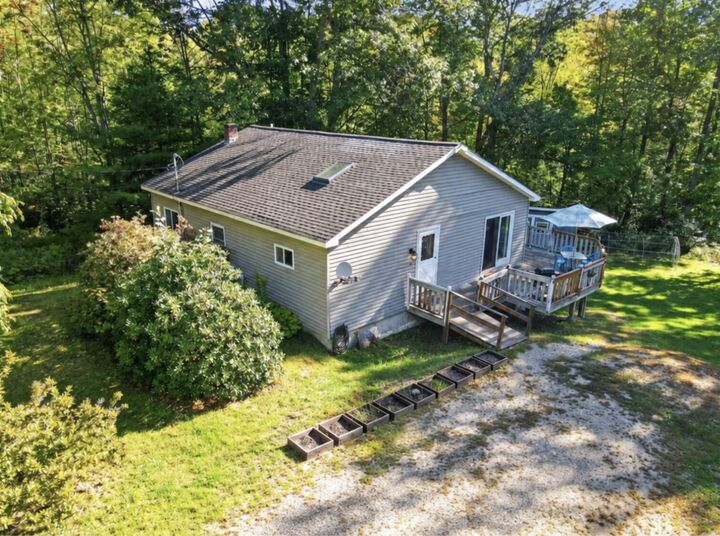
Imagine coming home to the privacy and possibilities of 17± acres at 201 Mast Hill Road. This open ranch offers approximately 1,950 square feet, five bedrooms, and two bathrooms. Two bedrooms are located on the main floor, with three additional bedrooms on the lower level. Large, inviting rooms make it easy to gather and entertain, while the deck offers the perfect place to slow down, enjoy the peaceful surroundings, and take in Maine's changing seasons. Outside, raised garden beds are ready for your vegetables and flowers, while the detached two-car garage provides plenty of room for vehicles, equipment, storage, or projects. Enjoy country living while remaining close to downtown Bucksport, local schools, shopping, restaurants, the waterfront walkway, marina, Fort Knox, and the Penobscot Narrows Bridge and Observatory. Bangor, Belfast, and Ellsworth are also within easy reach, offering a wonderful combination of space, privacy, and convenience. *OPEN HOUSE WED. 9/23 4:30-6:00PM, SHOWINGS BEGIN ON 9/24.
MLS #:
1681348
1681348
Taxes
$3,675(2025)
$3,675(2025)
Lot Size
17.2 acres
17.2 acres
Type
Single-Family Home
Single-Family Home
Year Built
1946
1946
Style
Contemporary, Ranch
Contemporary, Ranch
Views
Trees/Woods
Trees/Woods
School District
Rsu 25
Rsu 25
County
Hancock County
Hancock County
Listed By
Nexthome Experience
Source
MAINE LISTINGS - IDX
Last checked Sep 22 2026 at 12:42 AM GMT+0000
MAINE LISTINGS - IDX
Last checked Sep 22 2026 at 12:42 AM GMT+0000
Bathroom Details
- Full Bathrooms: 2
Interior Features
- 1st Floor Bedroom
- Shower
- Other
Kitchen
- Washer
- Refrigerator
- Microwave
- Dryer
- Dishwasher
- Gas Range
Lot Information
- Wooded
- Rural
- Near Shopping
- Open Lot
- Rolling Slope
- Near Town
Property Features
- Foundation: Poured Concrete
Heating and Cooling
- Forced Air
- Zoned
- Oil
- Propane
- None
Basement Information
- Finished
- Interior Entry
- Walk-Out Access
Flooring
- Wood
- Laminate
- Tile
Exterior Features
- Roof: Shingle
Utility Information
- Sewer: Private Sewer, Septic Tank
Parking
- Gravel
- Detached
- 1 - 4 Spaces
Living Area
- 1,150 sqft
Location
Estimated Monthly Mortgage Payment
*Based on Fixed Interest Rate withe a 30 year term, principal and interest only
Listing price
Down payment
%
Interest rate
%Mortgage calculator estimates are provided by CENTURY 21 Real Estate LLC and are intended for information use only. Your payments may be higher or lower and all loans are subject to credit approval.
Disclaimer: Listing data is derived in whole or in part from the Maine IDX and is for the consumers personal, noncommercial use only. Dimensions are approximate and are not guaranteed. All data should be independently verified. © 2026 Maine Real Estate Information System, Inc. All Rights Reserved 


