

Listing Courtesy of:  MAINE LISTINGS - IDX / Listed By: American Realty Company
 MAINE LISTINGS - IDX / Listed By: American Realty Company
 1029 Western Avenue Dixmont, ME 04932
Active
$439,000 (USD)

Description
MLS #:
1678356
1678356
Taxes
$2,535(2025)
$2,535(2025)
Lot Size
3 acres
3 acres
Type
Single-Family Home
Single-Family Home
Year Built
1978
1978
Style
Raised Ranch
Raised Ranch
County
Penobscot County
Penobscot County
Listed By
American Realty Company
Source
MAINE LISTINGS - IDX
Last checked Aug 31 2026 at 3:57 PM GMT+0000
MAINE LISTINGS - IDX
Last checked Aug 31 2026 at 3:57 PM GMT+0000
Bathroom Details
- Full Bathrooms: 3
Interior Features
- Elevator Passenger
- 1st Floor Bedroom
- Storage
- In-Law Floorplan
Kitchen
- Washer
- Refrigerator
- Microwave
- Dryer
- Dishwasher
- Gas Range
Lot Information
- Rural
- Rolling Slope
Property Features
- Foundation: Poured Concrete
- Foundation: Slab
Heating and Cooling
- Heat Pump
- Pellet Stove
- Electric
- Pellets
Basement Information
- Full
- Slab
- Finished
- Interior Entry
Flooring
- Laminate
- Tile
- Bamboo
Exterior Features
- Roof: Metal
Utility Information
- Sewer: Private Sewer, Septic Design Available, Septic Tank
Parking
- Gravel
- Storage
- 5 - 10 Spaces
- 1 - 4 Spaces
- Garage Door Opener
- Inside Entrance
- Heated Garage
- Tandem
Living Area
- 2,085 sqft
Location
Estimated Monthly Mortgage Payment
*Based on Fixed Interest Rate withe a 30 year term, principal and interest only
Listing price
Down payment
%
Interest rate
%Mortgage calculator estimates are provided by CENTURY 21 Real Estate LLC and are intended for information use only. Your payments may be higher or lower and all loans are subject to credit approval.
Disclaimer: Listing data is derived in whole or in part from the Maine IDX and is for the consumers personal, noncommercial use only. Dimensions are approximate and are not guaranteed. All data should be independently verified. © 2026 Maine Real Estate Information System, Inc. All Rights Reserved 



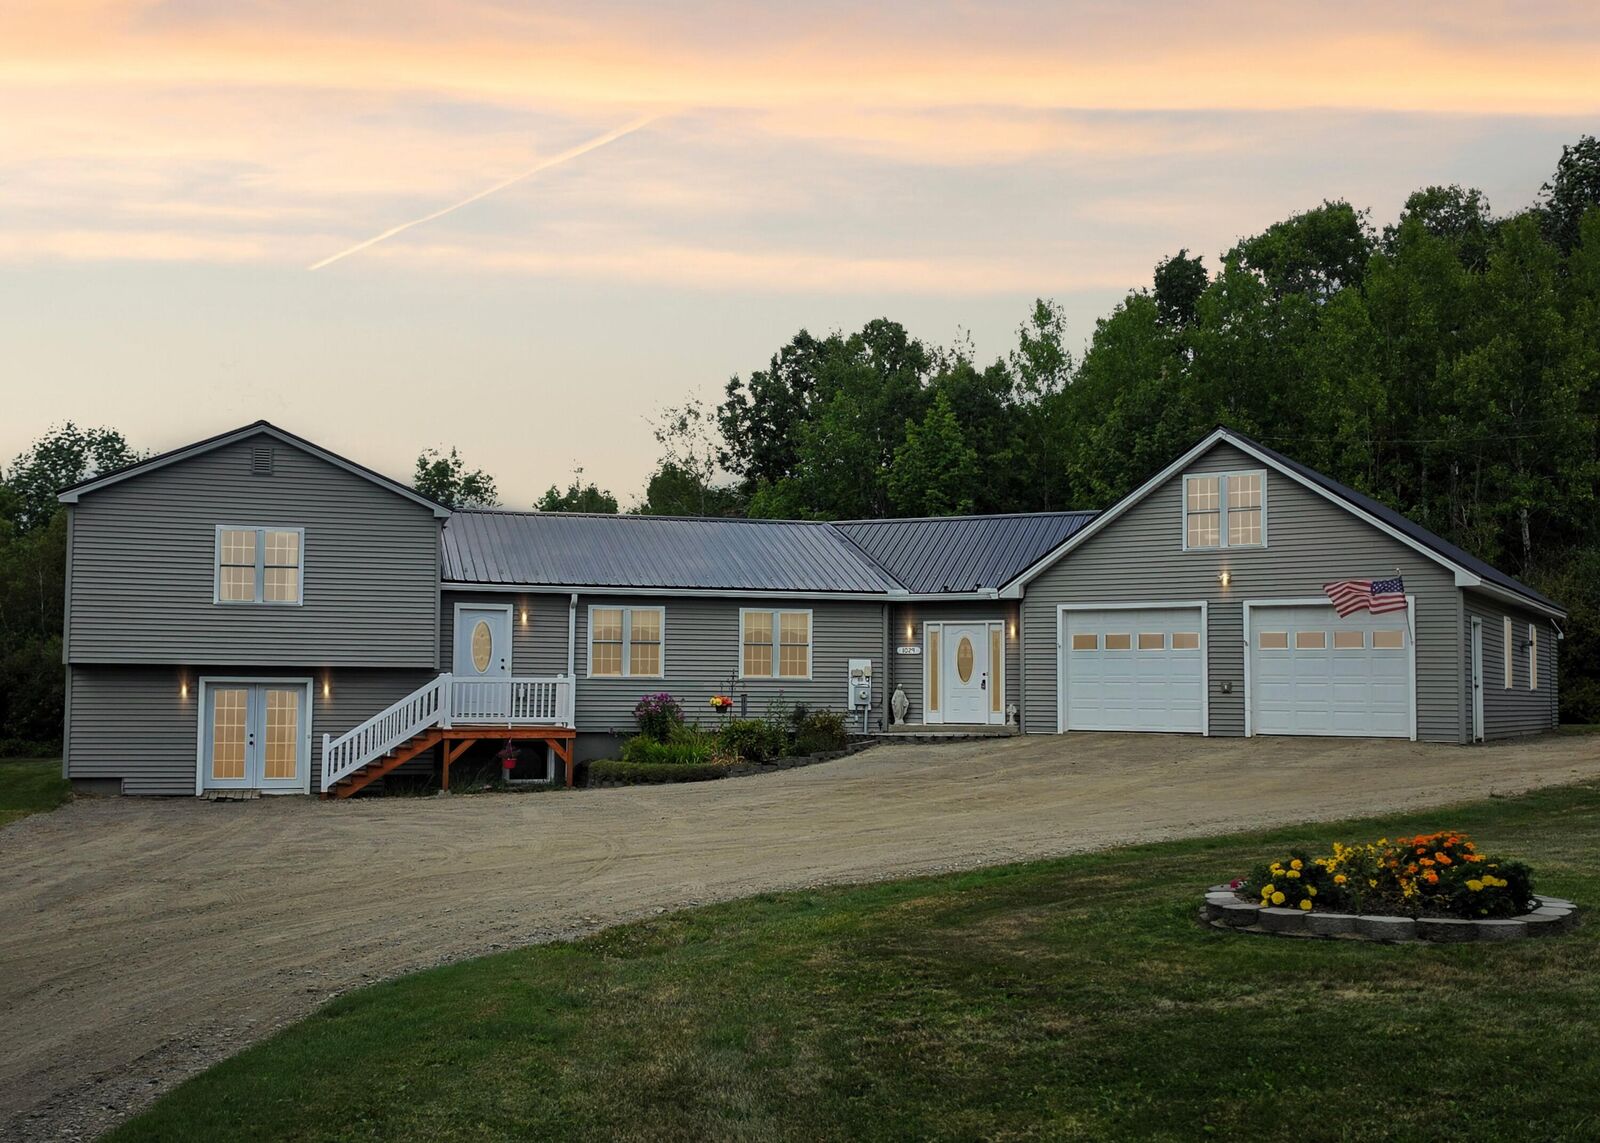
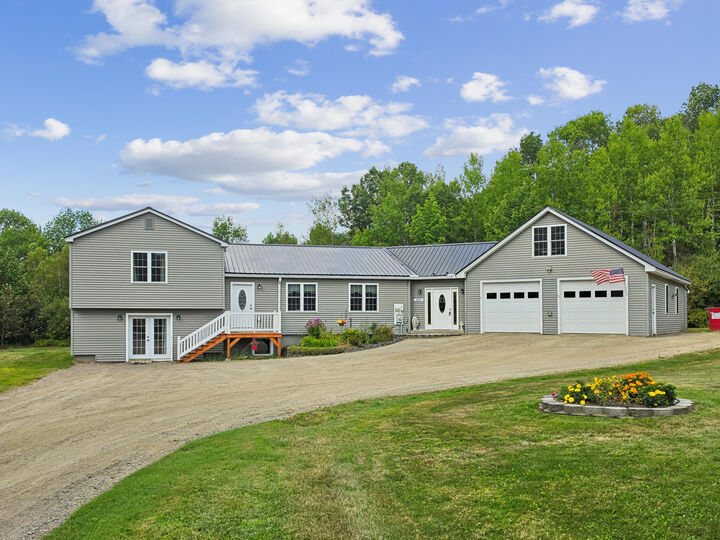
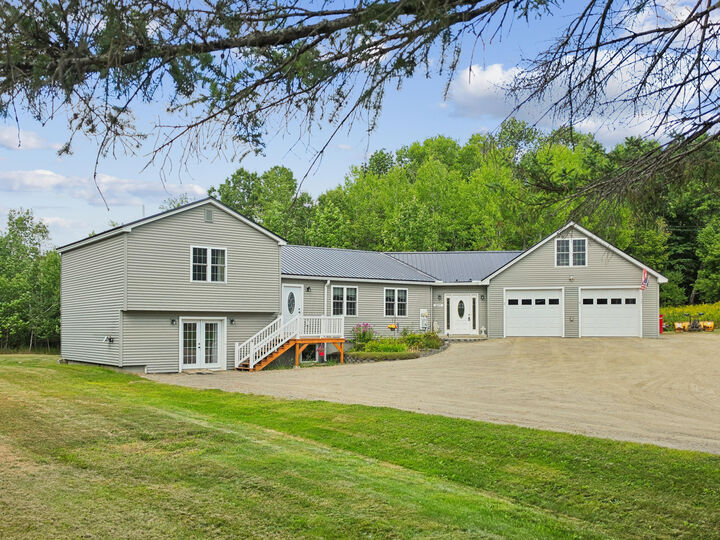
The main home offers 3 bedrooms and 2 bathrooms across multiple levels, with a spacious foyer/great room, open-concept living area, three bedrooms, including a true primary suite with its own bathroom. An attached 26' x 40' garage provides four parking spaces, with 12' x 40' of additional storage above, plus a 14' x 24' rear workshop.
Also attached is an attached in-law/annex apartment with its own driveway entrance, as well as access from the main home via stairs or elevator. The apartment features a living/dining area, kitchen, bedroom, and en-suite bathroom, plus a finished lower level with additional living space and two rooms currently used as bedrooms. The property has a 4-bedroom septic design, offering flexibility for a variety of living arrangements.
The 2017 renovation brought the home back to the studs and included new plumbing, electrical, sheetrock, roof, kitchen, bathrooms, garage, patios, septic system, heat pumps, landscaping, and a whole-house generator with an owned propane tank. The finished basement features spray-foam insulation, T-stud construction, and a floating floor designed with moisture protection in mind. During the renovation the owner especially attentive to disabled access.
Outside, enjoy front and rear patios, mature flower beds, a private pond, and a fire pit area. The pond also offers the opportunity for skating or hockey in winter.
With its extensive renovations, generous garage and workshop space, attached apartment, and peaceful rural setting, this property offers numerous possibilities for families, multi-generational living, or those needing disabled access. Schedule your showing before this unique opportunity is gone!