

Listing Courtesy of:  MAINE LISTINGS - IDX / Listed By: Wild Moon Realty, LLC
 MAINE LISTINGS - IDX / Listed By: Wild Moon Realty, LLC
269 Smarts Hill Road Fryeburg, ME 04037
Active
$749,000 (USD)
Description
MLS #:
1688410
1688410
Taxes
$5,054(2026)
$5,054(2026)
Lot Size
17.56 acres
17.56 acres
Type
Single-Family Home
Single-Family Home
Year Built
2022
2022
Style
Contemporary, Other, Cape Cod
Contemporary, Other, Cape Cod
Views
Scenic, Fields, Trees/Woods, Mountain(s)
Scenic, Fields, Trees/Woods, Mountain(s)
County
Oxford County
Oxford County
Listed By
Wild Moon Realty, LLC
Source
MAINE LISTINGS - IDX
Last checked Nov 21 2026 at 3:19 PM GMT+0000
MAINE LISTINGS - IDX
Last checked Nov 21 2026 at 3:19 PM GMT+0000
Bathroom Details
- Full Bathrooms: 2
Interior Features
- 1st Floor Bedroom
- Shower
- Storage
- 1st Floor Primary Bedroom W/Bath
Kitchen
- Washer
- Refrigerator
- Microwave
- Dryer
- Dishwasher
- Gas Range
- Tankless Water Heater
Lot Information
- Level
- Wooded
- Rural
- Near Shopping
- Open Lot
- Rolling Slope
- Pasture
- Near Town
- Near Public Beach
- Near Golf Course
- Landscaped
- Irrigation System
- Ski Resort
- Near Country Club
Property Features
- Foundation: Poured Concrete
- Foundation: Slab
Heating and Cooling
- Forced Air
- Baseboard
- Direct Vent Furnace
- Wood Stove
- Electric
- Propane
- Wood
- Central Air
Basement Information
- Full
- Daylight
- Finished
- Interior Entry
- Walk-Out Access
Flooring
- Tile
- Luxury Vinyl
- Hardwood
Exterior Features
- Roof: Shingle
Utility Information
- Sewer: Private Sewer, Septic Design Available, Septic Tank
Parking
- Off Street
- Gravel
- On Site
- 5 - 10 Spaces
Living Area
- 1,578 sqft
Location
Estimated Monthly Mortgage Payment
*Based on Fixed Interest Rate withe a 30 year term, principal and interest only
Listing price
Down payment
%
Interest rate
%Mortgage calculator estimates are provided by CENTURY 21 Real Estate LLC and are intended for information use only. Your payments may be higher or lower and all loans are subject to credit approval.
Disclaimer: Listing data is derived in whole or in part from the Maine IDX and is for the consumers personal, noncommercial use only. Dimensions are approximate and are not guaranteed. All data should be independently verified. © 2026 Maine Real Estate Information System, Inc. All Rights Reserved 



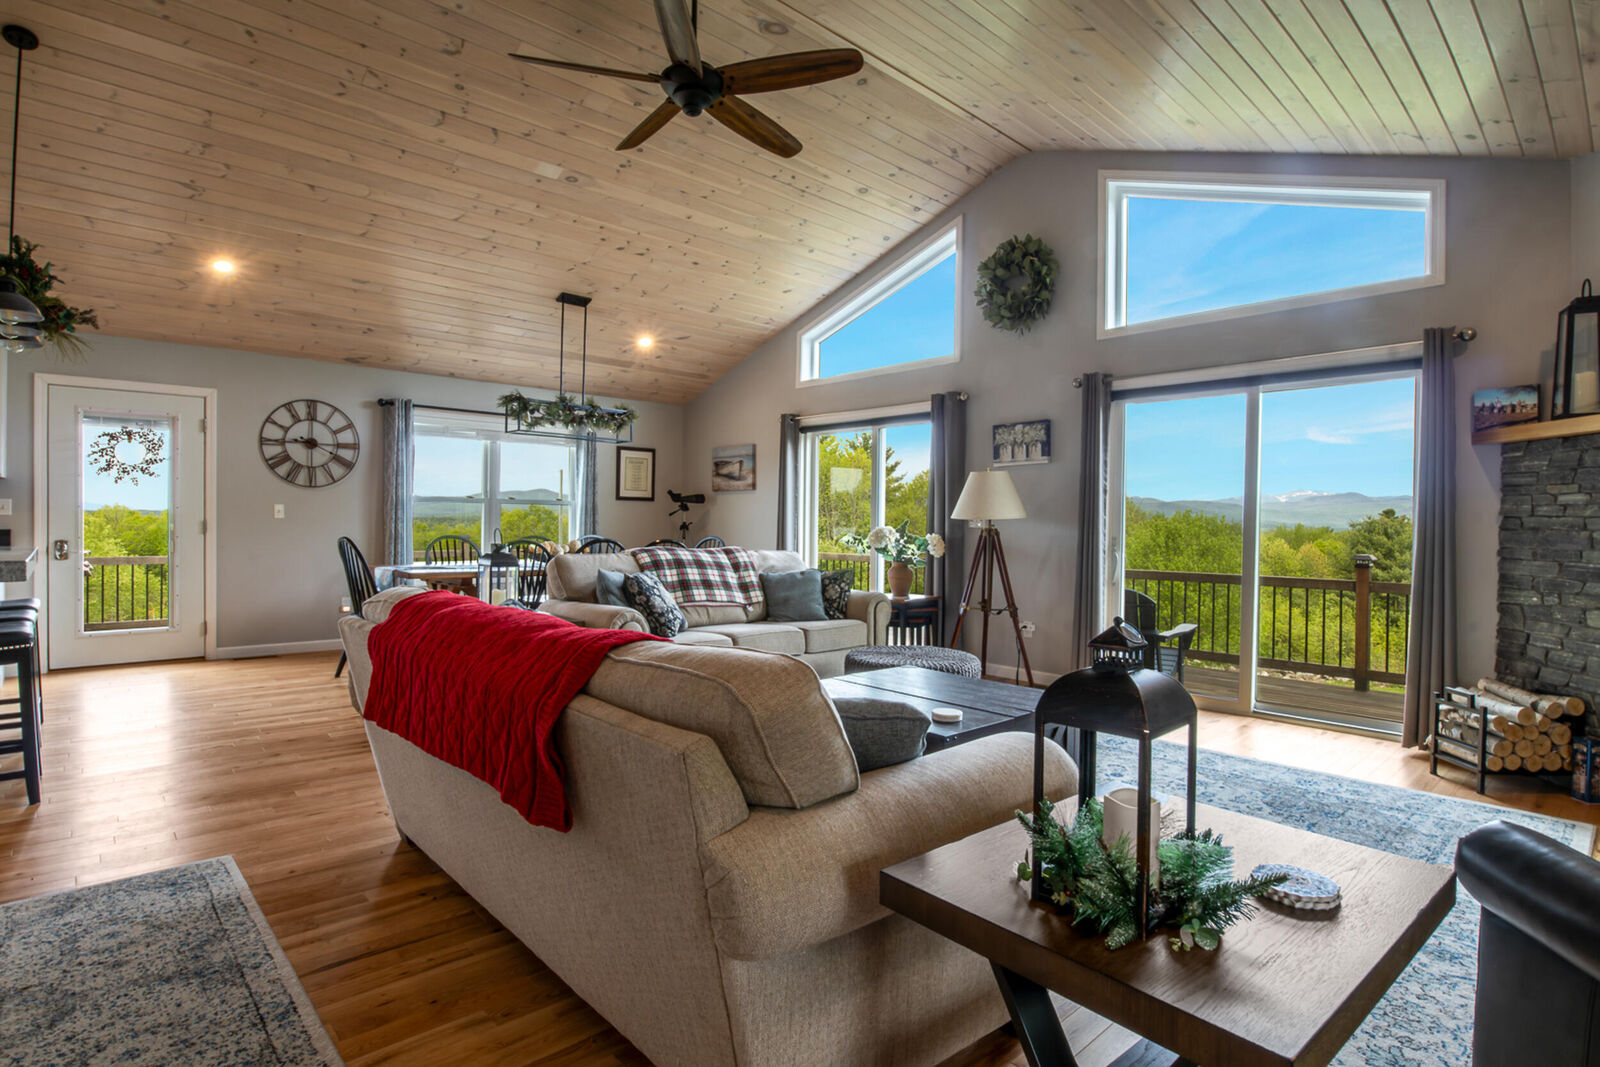
Cathedral ceilings and expansive windows frame the views on the open-concept main level, where a stone-faced propane fireplace anchors the living area. The kitchen features granite countertops and stainless steel appliances and flows into the dining area. Two bedrooms and a full bath complete this level, while the oversized loft upstairs is a flexible spot for sleeping, working, or unwinding.
The finished daylight walkout level features two additional sleeping areas, an eight-bed bunk room, and an entertainment area with a wet bar and a woodstove set on a stone hearth. A full bath and laundry round out this level, with direct access to the covered patio, enclosed hot tub room, and outdoor fire pit area.
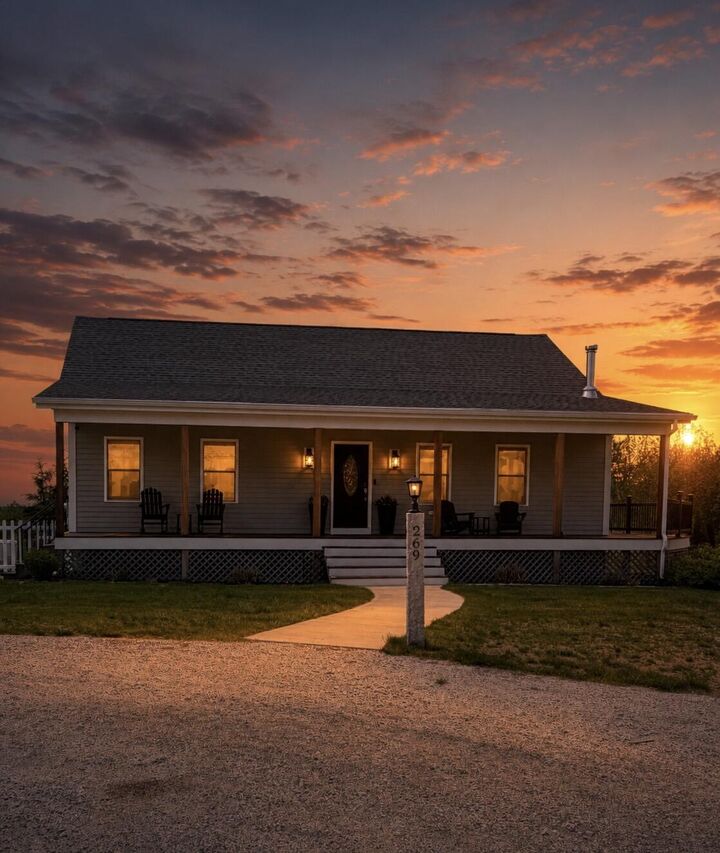
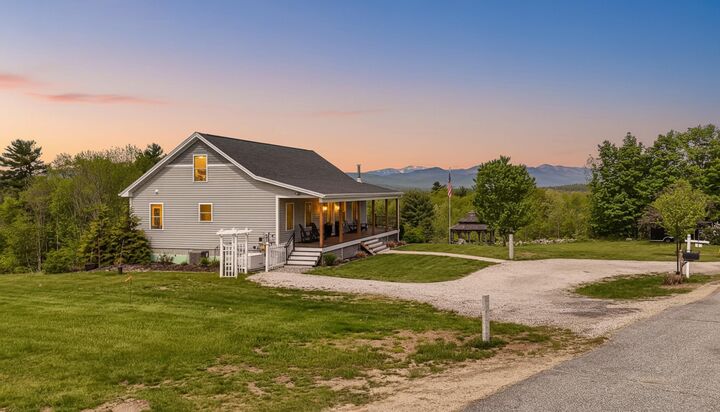
Sip your morning coffee under the covered section of the wraparound deck or sit out in the open air and take in the mountain views. Landscaped grounds and a horseshoe driveway complete the setting. Spend the day skiing, hiking, golfing, or exploring nearby snowmobile trails. Kezar Lake, the Saco River, and North Conway's shops and restaurants are also within reach.
Make this your year-round home, a second home where everyone can get together, or a potential investment property in western Maine. *Home has a 3 bedroom septic with 5 bedrooms plus a loft* *includes 3 deeded lots Book 630/Page 939-940, Book 661/Page 3-5, Book 671/ Page 328-329