

Listing Courtesy of:  MAINE LISTINGS - IDX / Listed By: Coldwell Banker Realty
 MAINE LISTINGS - IDX / Listed By: Coldwell Banker Realty
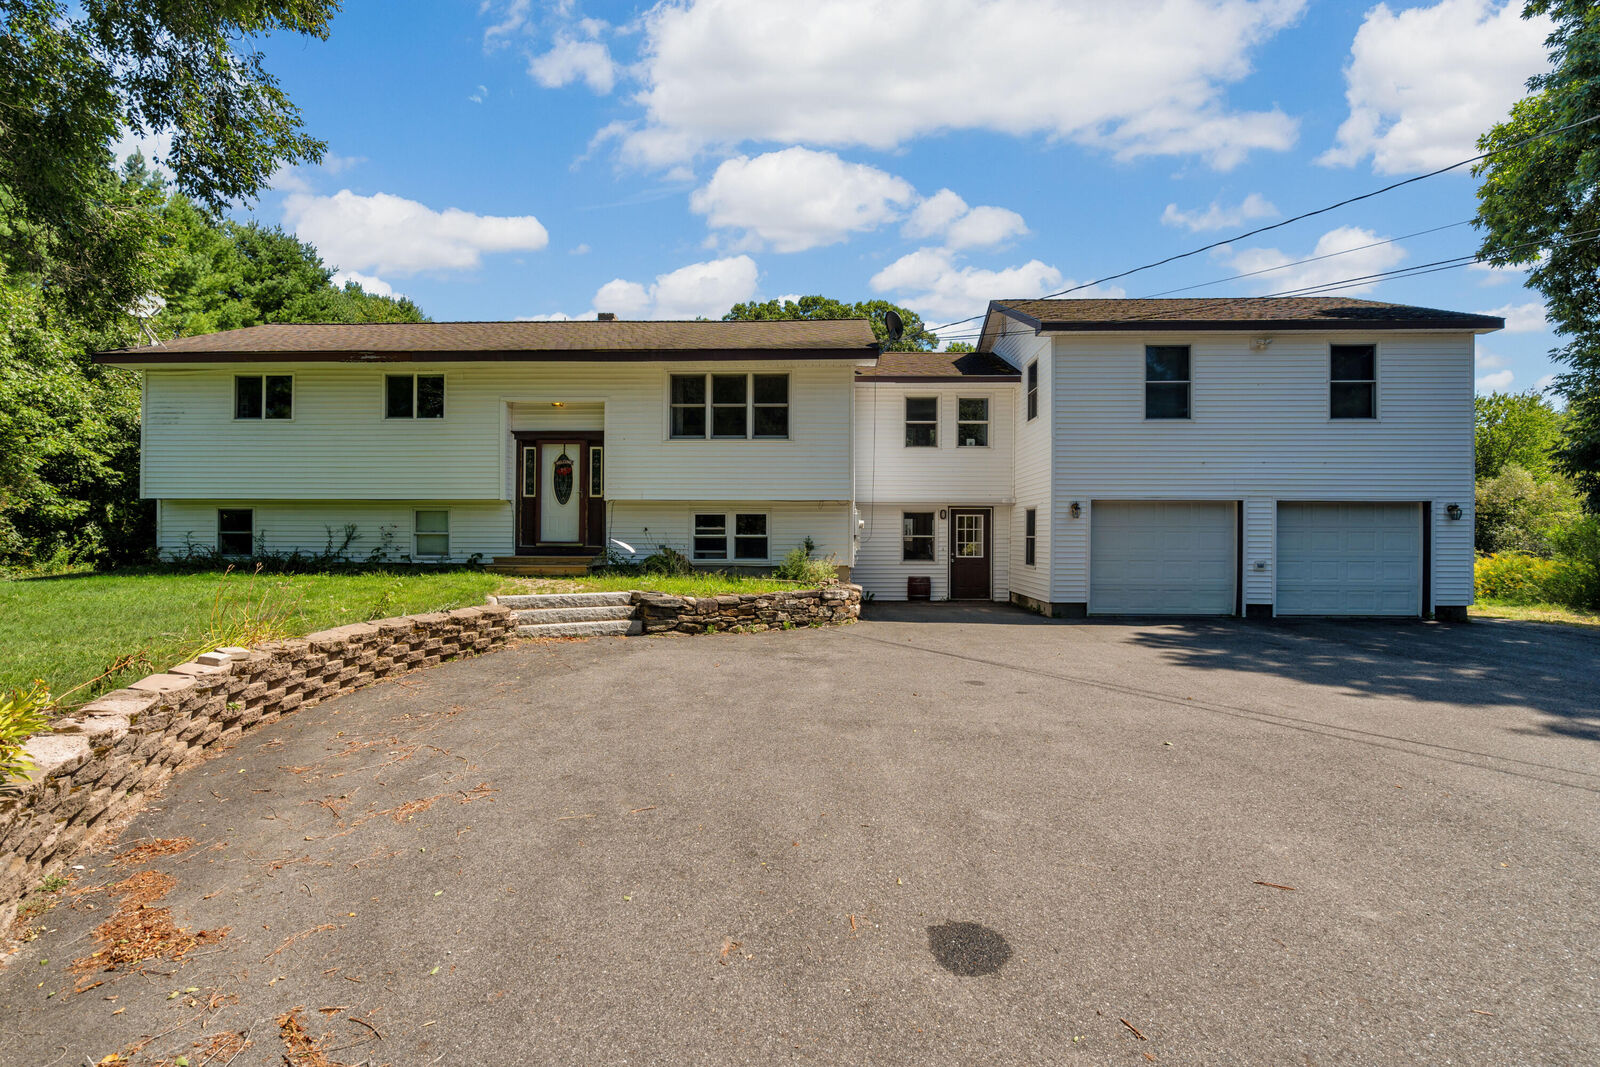
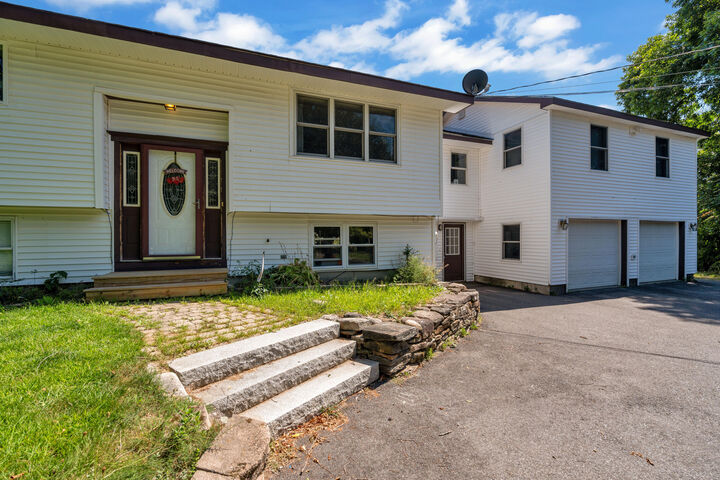
 94 Smith Road Hallowell, ME 04347
Active
$499,000 (USD)
Description
MLS #:
1677410
1677410
Taxes
$5,742(2027)
$5,742(2027)
Lot Size
1.57 acres
1.57 acres
Type
Single-Family Home
Single-Family Home
Year Built
1975
1975
Style
Raised Ranch, Split Level
Raised Ranch, Split Level
County
Kennebec County
Kennebec County
Listed By
Keely Walter, Brunswick
Source
MAINE LISTINGS - IDX
Last checked Aug 27 2026 at 9:43 PM GMT+0000
MAINE LISTINGS - IDX
Last checked Aug 27 2026 at 9:43 PM GMT+0000
Bathroom Details
- Full Bathrooms: 3
Interior Features
- 1st Floor Primary Bedroom W/Bath
- Walk-In Closet(s)
Lot Information
- Level
- Open Lot
- Near Town
- Near Golf Course
- Landscaped
Property Features
- Foundation: Poured Concrete
Heating and Cooling
- Hot Water
- Baseboard
- Direct Vent Furnace
- Heat Pump
- Zoned
- Electric
- Propane
Basement Information
- Full
- Finished
- Interior Entry
- Walk-Out Access
Flooring
- Carpet
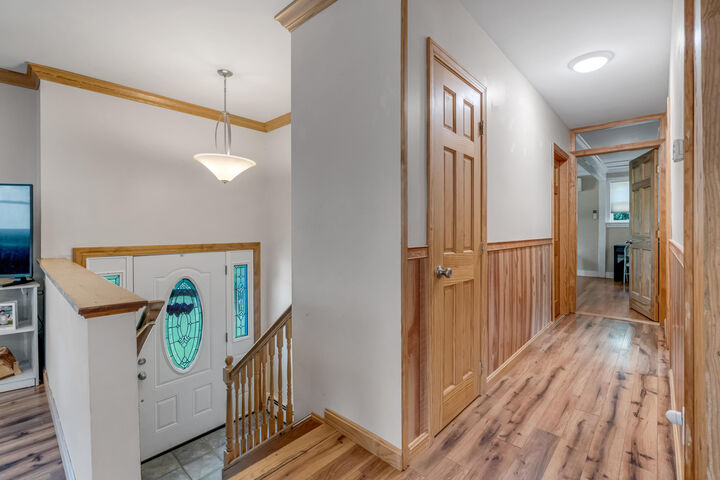
- Wood
- Laminate
- Tile
- Linoleum
Exterior Features
- Roof: Shingle
Utility Information
- Sewer: Private Sewer, Septic Design Available, Septic Tank
Parking
- Paved
- 5 - 10 Spaces
- Garage Door Opener
- Inside Entrance
Living Area
- 2,260 sqft
Location
Estimated Monthly Mortgage Payment
*Based on Fixed Interest Rate withe a 30 year term, principal and interest only
Listing price
Down payment
%
Interest rate
%Mortgage calculator estimates are provided by CENTURY 21 Real Estate LLC and are intended for information use only. Your payments may be higher or lower and all loans are subject to credit approval.
Disclaimer: Listing data is derived in whole or in part from the Maine IDX and is for the consumers personal, noncommercial use only. Dimensions are approximate and are not guaranteed. All data should be independently verified. © 2026 Maine Real Estate Information System, Inc. All Rights Reserved 



The main level features an inviting open-concept living and dining area, a primary bedroom with en suite bathroom, plus an additional bedroom and full bathroom. A bonus room above the attached garage provides even more flexibility for a home office, playroom, hobby space, or additional gathering area.
The finished lower level offers two additional bedrooms, a full bathroom, and a generous bonus living area that flows directly into a large mudroom with convenient access to the attached garage. With multiple gathering spaces and room for everyone to spread out, there is no shortage of space for family and guests alike.
If you have been searching for a home that combines generous living space, flexibility, and a peaceful country setting while remaining close to everything you love about Hallowell, look no further. This property truly has space for the whole family to live, gather, entertain, and enjoy.