

Listing Courtesy of:  MAINE LISTINGS - IDX / Listed By: The Aland Realty Group, LLC
 MAINE LISTINGS - IDX / Listed By: The Aland Realty Group, LLC
 46 Government Street Kittery, ME 03904
Active
$795,000 (USD)
Description
MLS #:
1678370
1678370
Taxes
$8,357(2025)
$8,357(2025)
Lot Size
6,534 SQFT
6,534 SQFT
Type
Single-Family Home
Single-Family Home
Year Built
1880
1880
Style
Mansard
Mansard
School District
Kittery Public Schools
Kittery Public Schools
County
York County
York County
Listed By
The Aland Realty Group, LLC
Source
MAINE LISTINGS - IDX
Last checked Sep 1 2026 at 12:17 PM GMT+0000
MAINE LISTINGS - IDX
Last checked Sep 1 2026 at 12:17 PM GMT+0000
Bathroom Details
- Full Bathrooms: 2
Interior Features
- Shower
- Bathtub
Kitchen
- Washer
- Refrigerator
- Electric Range
- Dryer
- Dishwasher
- Cooktop
Lot Information
- Corner Lot
- Sidewalks
- Intown
Property Features
- Foundation: Granite
- Foundation: Stone
Heating and Cooling
- Hot Water
- Oil
- None
Basement Information
- Full
- Unfinished
- Exterior Entry
Flooring
- Carpet
- Wood
- Vinyl
- Tile
Exterior Features
- Roof: Shingle
Utility Information
- Sewer: Public Sewer
Parking
- Paved
- On Site
- 1 - 4 Spaces
Living Area
- 2,114 sqft
Location
Estimated Monthly Mortgage Payment
*Based on Fixed Interest Rate withe a 30 year term, principal and interest only
Listing price
Down payment
%
Interest rate
%Mortgage calculator estimates are provided by CENTURY 21 Real Estate LLC and are intended for information use only. Your payments may be higher or lower and all loans are subject to credit approval.
Disclaimer: Listing data is derived in whole or in part from the Maine IDX and is for the consumers personal, noncommercial use only. Dimensions are approximate and are not guaranteed. All data should be independently verified. © 2026 Maine Real Estate Information System, Inc. All Rights Reserved 



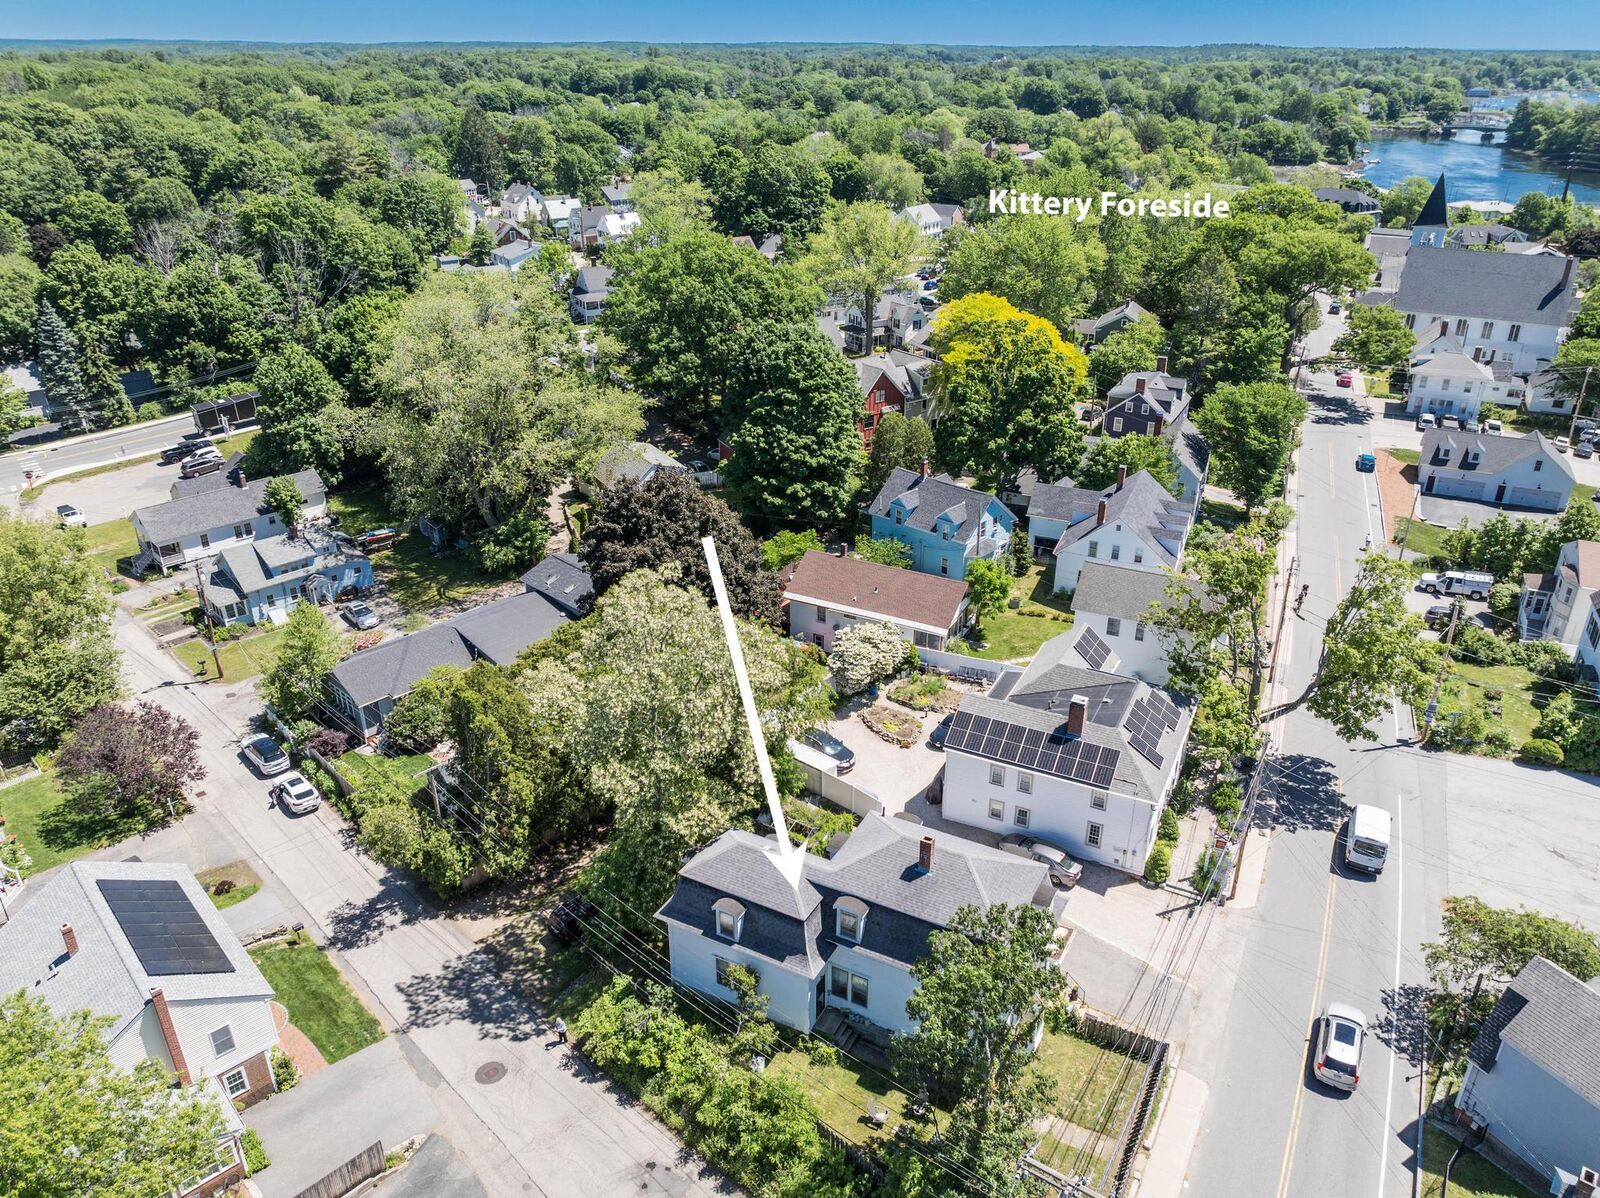
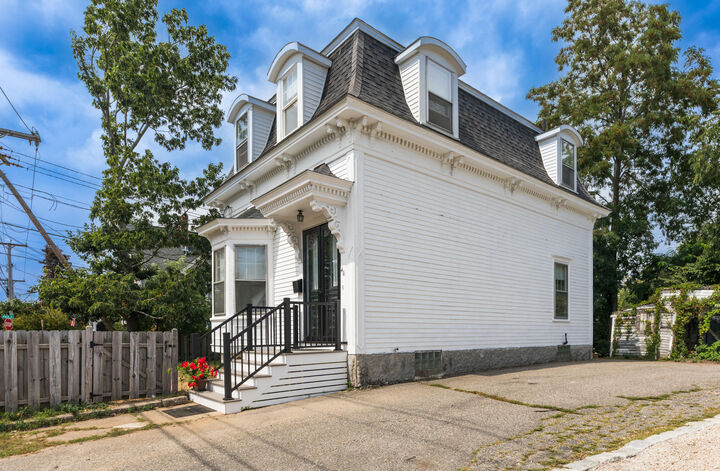
This 1880 Mansard-style home is situated on a generous corner lot, the property features a fully fenced yard and the existing footprint of a former one-car garage, offering potential for future improvements.
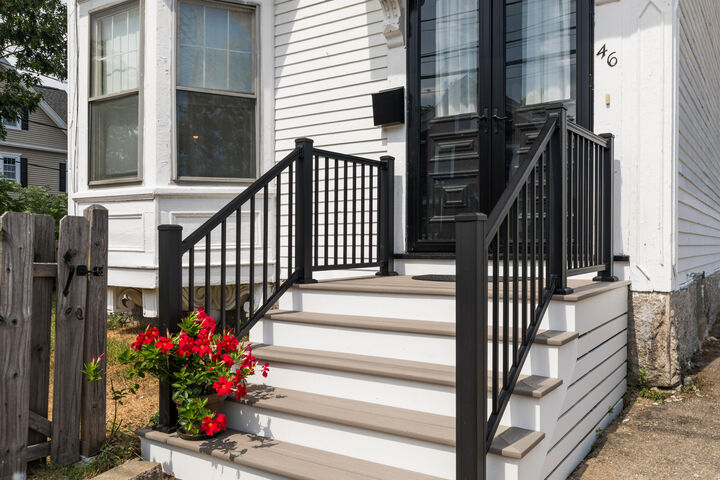
A gracious entry welcomes you into a home defined by soaring ceilings and abundant natural light, The first floor offers a flexible layout with multiple possibilities for living, entertaining, or working from home, complemented by a spacious, sun-filled eat-in kitchen and front and back staircases.
The second floor features three bedrooms, a dedicated office and a full bathroom.
This beautiful home offers a rare opportunity to own a character-rich property in an outstanding location, offering a compelling combination of lifestyle, convenience, and future potential. This is a home to appreciate today and thoughtfully make your own for years to come.