

Listing Courtesy of:  MAINE LISTINGS - IDX / Listed By: Rizzo Mattson
 MAINE LISTINGS - IDX / Listed By: Rizzo Mattson
 89 Lenfest Road Palermo, ME 04354
Active
$397,500 (USD)
Description
MLS #:
1674453
1674453
Taxes
$3,843(2024)
$3,843(2024)
Lot Size
8 acres
8 acres
Type
Single-Family Home
Single-Family Home
Year Built
1996
1996
Style
Contemporary
Contemporary
County
Waldo County
Waldo County
Listed By
Rizzo Mattson
Source
MAINE LISTINGS - IDX
Last checked Aug 28 2026 at 2:28 AM GMT+0000
MAINE LISTINGS - IDX
Last checked Aug 28 2026 at 2:28 AM GMT+0000
Bathroom Details
- Full Bathrooms: 2
Interior Features
- 1st Floor Bedroom
- Bathtub
- Attic
- Walk-In Closet(s)
Kitchen
- Refrigerator
- Microwave
- Dishwasher
- Gas Range
Lot Information
- Wooded
- Rural
- Landscaped
Property Features
- Foundation: Poured Concrete
Heating and Cooling
- Hot Water
- Baseboard
- Oil
- Wood
- None
Basement Information
- Full
- Unfinished
- Finished
- Interior Entry
- Walk-Out Access
Flooring
- Carpet
- Wood
- Tile
Exterior Features
- Roof: Shingle
Utility Information
- Sewer: Private Sewer, Septic Tank
Parking
- Gravel
- Storage
- On Site
- 1 - 4 Spaces
Living Area
- 1,960 sqft
Location
Estimated Monthly Mortgage Payment
*Based on Fixed Interest Rate withe a 30 year term, principal and interest only
Listing price
Down payment
%
Interest rate
%Mortgage calculator estimates are provided by CENTURY 21 Real Estate LLC and are intended for information use only. Your payments may be higher or lower and all loans are subject to credit approval.
Disclaimer: Listing data is derived in whole or in part from the Maine IDX and is for the consumers personal, noncommercial use only. Dimensions are approximate and are not guaranteed. All data should be independently verified. © 2026 Maine Real Estate Information System, Inc. All Rights Reserved 



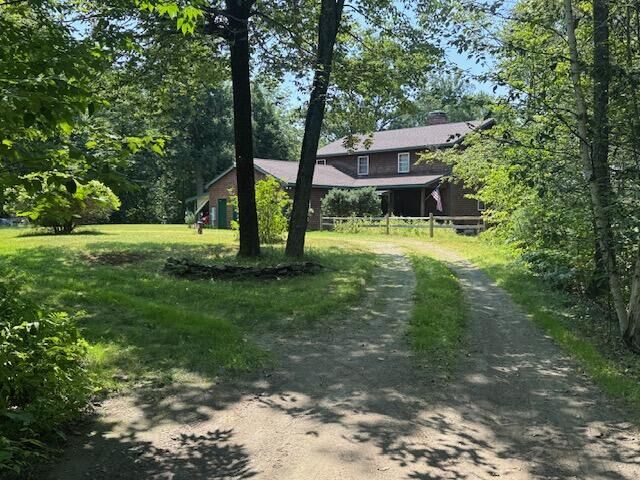
quiet, and an abundance of local wildlife, this charming 4-bedroom,
2-bathroom home is an absolute dream.
Centraly located to Augusta, Waterville and Belfast. This home is approximately a half hour to hospitals.
Step inside to a dramatic living room featuring soaring cathedral
ceilings and a magnificent stone fireplace with a wood-burning
insert--perfect for cozy evenings. The main-floor layout offers
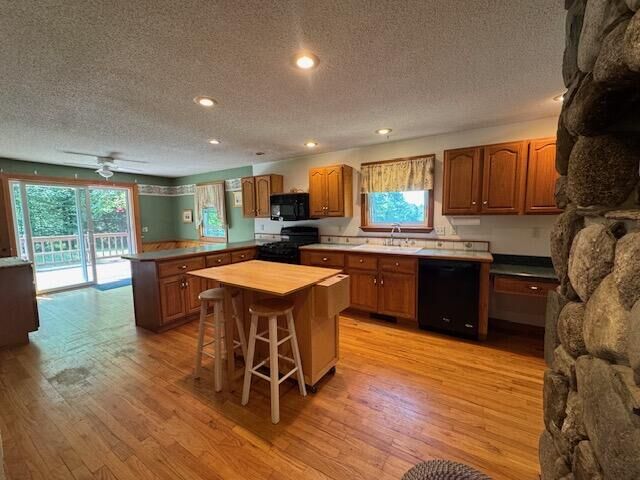
seamless living, including a bright kitchen with hardwood floors, an
island, extra prep sink, and plentiful cabinet space. Just off the
kitchen, the dining area opens via sliding glass doors to a private
side deck. A main-floor bedroom, full bath with integrated laundry,
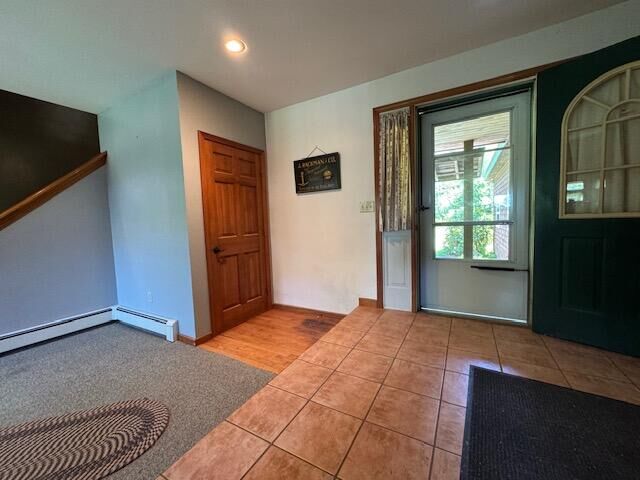
and a spacious mudroom leading to the attached 2-car garage round out
the level.
Upstairs, a versatile loft space overlooks the living room--ideal for a
home office, reading nook, or playroom. The primary suite features a
generous walk-in closet and a spa-like ensuite bath with a double
vanity, soaking tub, and separate shower. A second upstairs bedroom
includes ample closet space and its own dedicated sink.
The full walk-out basement adds incredible functional space, complete
with a 4th bedroom, an extra office area, abundant storage, and direct
access to the expansive backyard.
Outside, enjoy total tranquility from your front porch or side deck.
Nature lovers will adore the property's vernal pool--home to turtles,
frogs, and colorful birdlife--plus yearly visits from hummingbirds.
This isn't just a home; it's a lifestyle.