

Listing Courtesy of:  MAINE LISTINGS - IDX / Listed By: eXp Realty
 MAINE LISTINGS - IDX / Listed By: eXp Realty
 32 Shannon Lane 32 Saco, ME 04072
Active
$509,000 (USD)
Description
MLS #:
1678355
1678355
Taxes
$5,209(2025)
$5,209(2025)
Lot Size
0.37 acres
0.37 acres
Type
Condo
Condo
Year Built
2006
2006
Style
Contemporary, Cape Cod
Contemporary, Cape Cod
School District
Saco Public Schools
Saco Public Schools
County
York County
York County
Listed By
eXp Realty
Source
MAINE LISTINGS - IDX
Last checked Sep 1 2026 at 12:17 PM GMT+0000
MAINE LISTINGS - IDX
Last checked Sep 1 2026 at 12:17 PM GMT+0000
Bathroom Details
- Full Bathrooms: 2
Interior Features
- 1st Floor Bedroom
- Bathtub
- Storage
- Pantry
Kitchen
- Washer
- Refrigerator
- Microwave
- Electric Range
- Dryer
- Dishwasher
Subdivision
- Shannon Woods
Lot Information
- Level
- Sidewalks
- Intown
- Near Shopping
- Near Town
- Near Public Beach
- Near Golf Course
- Near Turnpike/Interstate
- Neighborhood
- Landscaped
- Near Country Club
Property Features
- Foundation: Poured Concrete
Heating and Cooling
- Hot Water
- Baseboard
- Oil
- None
Basement Information
- Full
- Bulkhead
- Other
Homeowners Association Information
- Dues: $570/Monthly
Flooring
- Carpet
- Wood
- Tile
Exterior Features
- Tennis Court(s)
- Roof: Shingle
Utility Information
- Sewer: Public Sewer
Parking
- Paved
- Off Street
- On Site
- 1 - 4 Spaces
- Garage Door Opener
- Inside Entrance
Living Area
- 1,520 sqft
Location
Estimated Monthly Mortgage Payment
*Based on Fixed Interest Rate withe a 30 year term, principal and interest only
Listing price
Down payment
%
Interest rate
%Mortgage calculator estimates are provided by CENTURY 21 Real Estate LLC and are intended for information use only. Your payments may be higher or lower and all loans are subject to credit approval.
Disclaimer: Listing data is derived in whole or in part from the Maine IDX and is for the consumers personal, noncommercial use only. Dimensions are approximate and are not guaranteed. All data should be independently verified. © 2026 Maine Real Estate Information System, Inc. All Rights Reserved 



This move-in-ready home offers over 1,500 square feet with 3 spacious bedrooms, 2 baths, an attached garage, excellent basement storage, and a smart, flexible floor plan. It feels cozy and comfortable, yet has the space to host Thanksgiving dinner for 10. The first-floor bedroom is a huge plus and could also work beautifully as a den, office, or guest space.
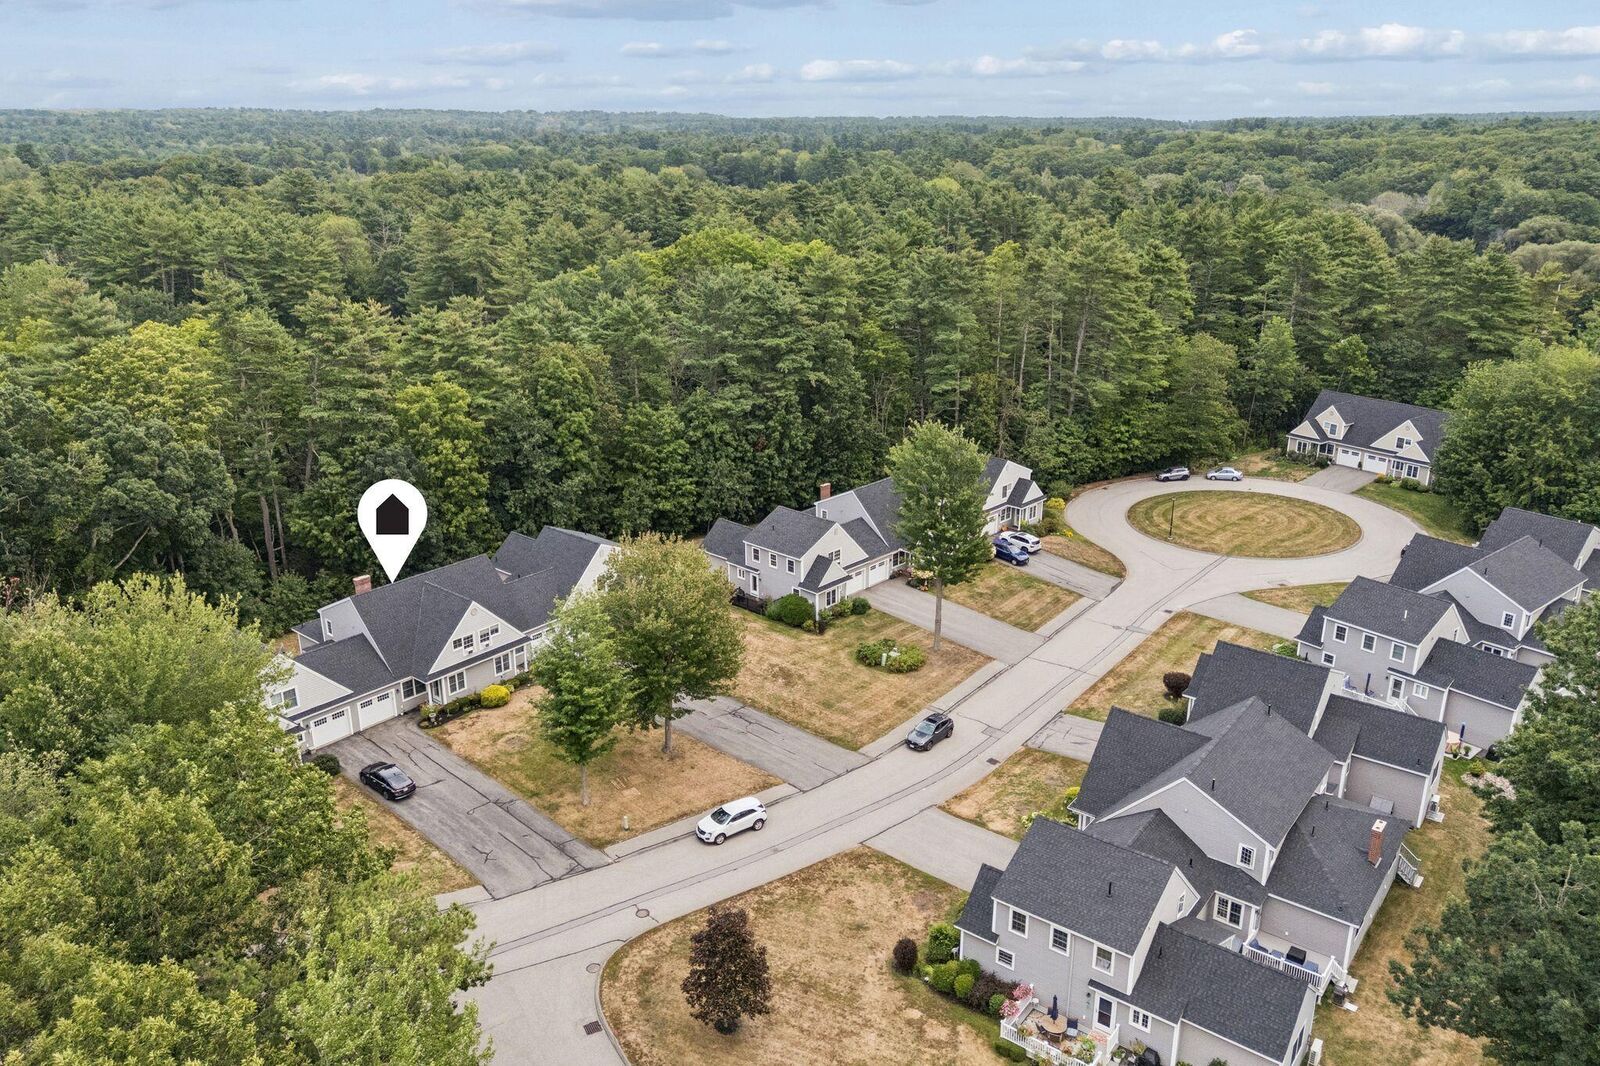
The location is hard to beat. You can walk to the library, Hannaford, Walgreens, urgent care, the bank, Starbucks, and nearby restaurants. Downtown Saco is just about a mile away, the Amtrak to Boston is close by, and you're only minutes from Biddeford-Saco Country Club and local beaches.
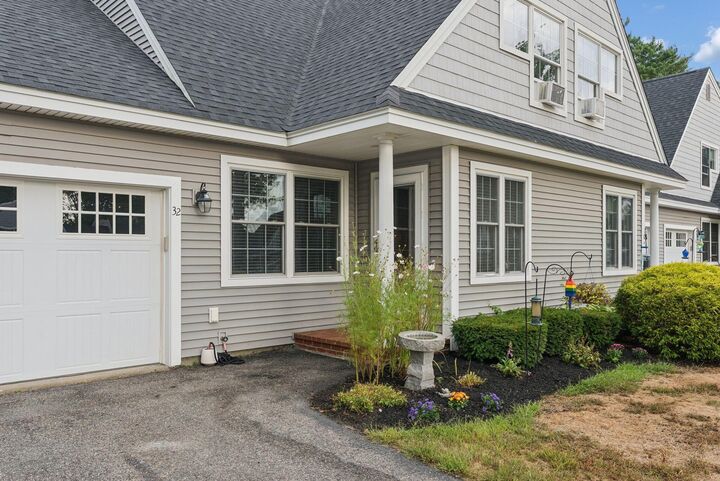
You'll appreciate the extra wins too: an extra-long driveway that fits 4 cars, low-maintenance exterior, and a recently updated Trex deck overlooking a peaceful wooded backyard, granite counter tops, wood floors.
The association is well managed, with a tennis/pickle ball court, responsible pet-friendly rules, and a no short-term rental policy that helps keep the neighborhood stable and cared for.
Whether you're starting out, scaling down, or looking for an easier way to live, 32 Shannon Lane is a wonderful opportunity in a location people stay for a reason. It's the kind of place where you can grab the pup, walk to Starbucks before work, and start the day right. Call for a viewing.