

Listing Courtesy of:  MAINE LISTINGS - IDX / Listed By: Gardner Real Estate Group
 MAINE LISTINGS - IDX / Listed By: Gardner Real Estate Group
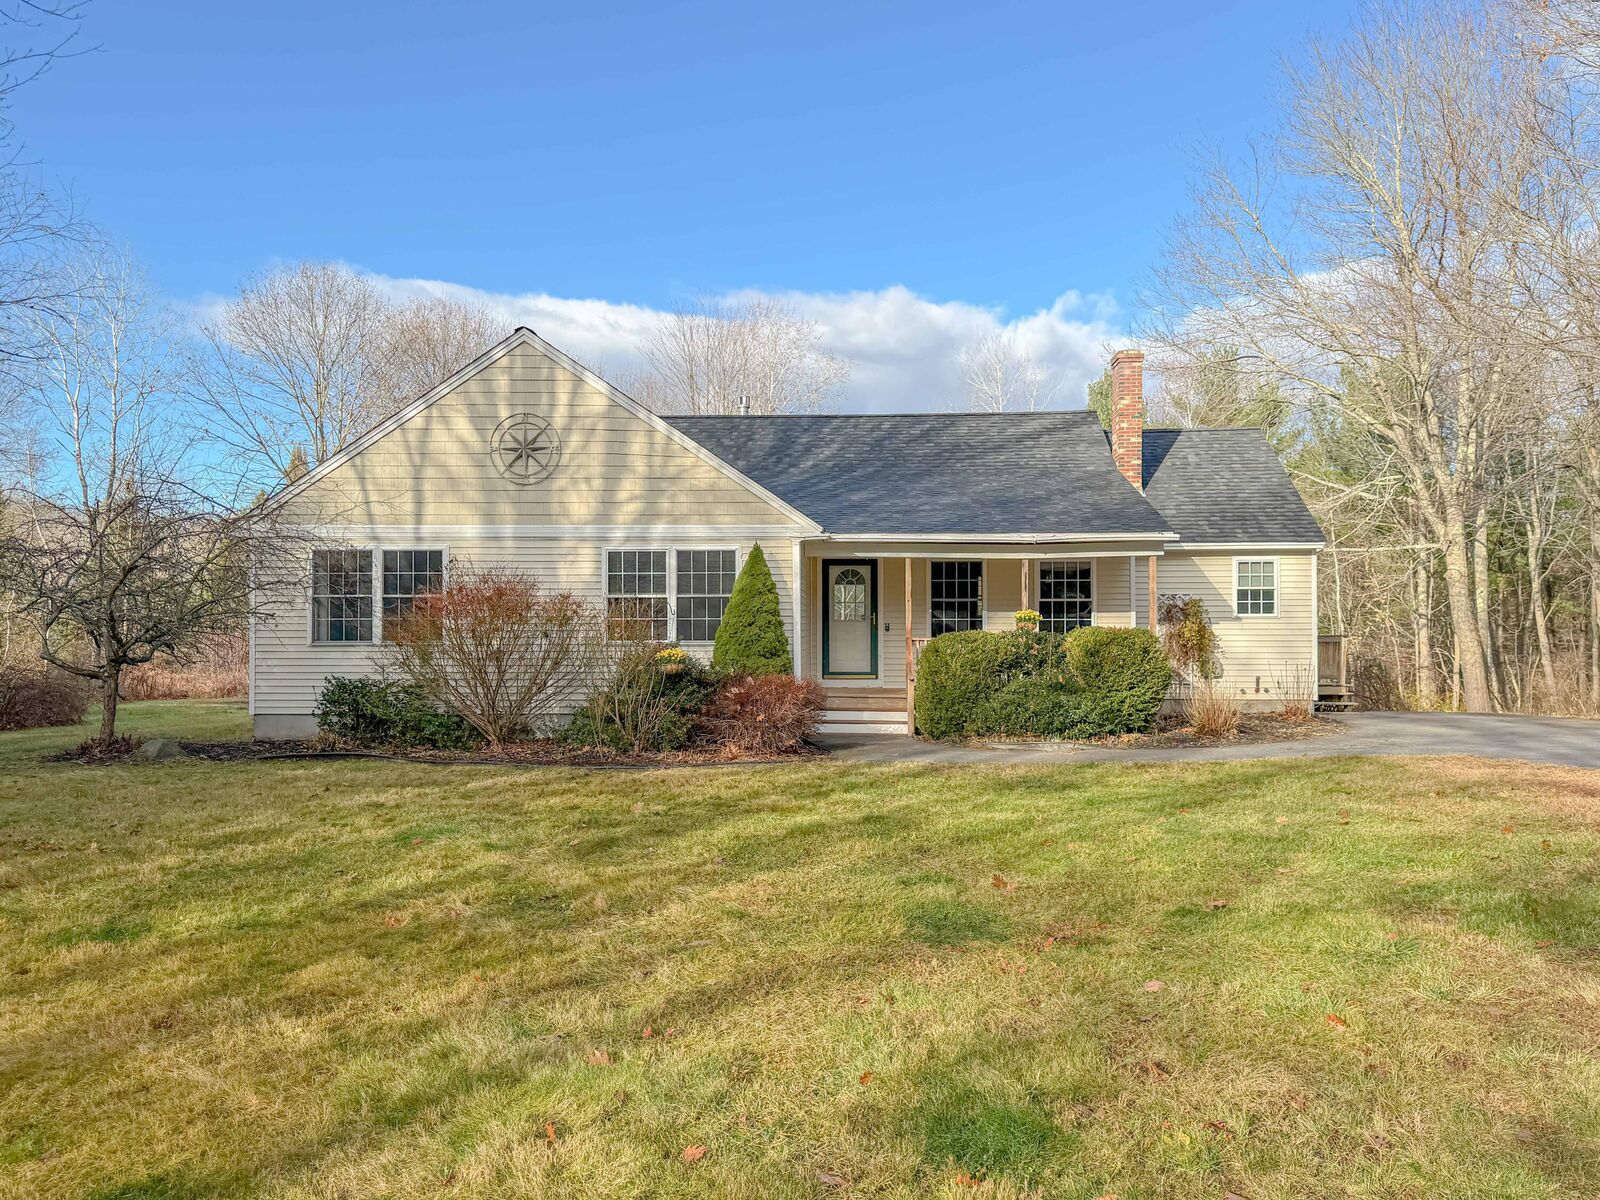
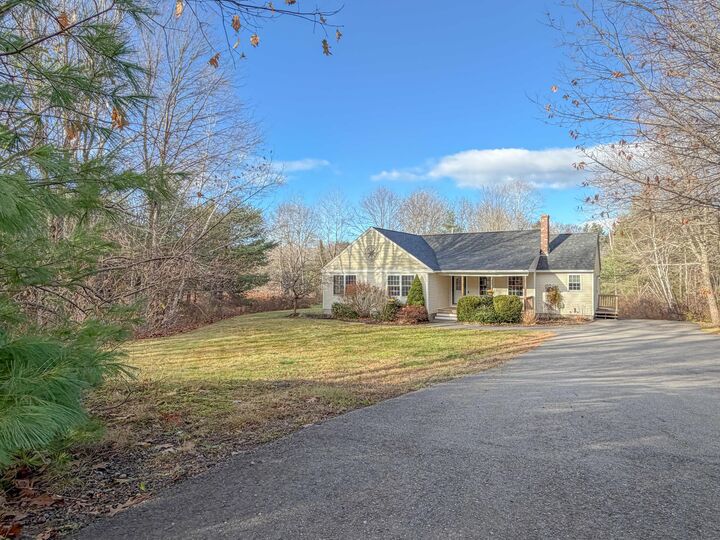
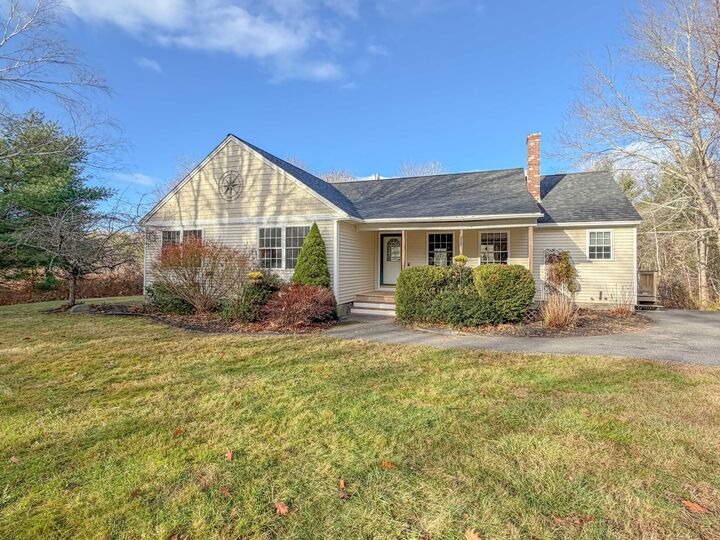
54 Lincoln Road Saco, ME 04072
Active
$485,000 (USD)
MLS #:
1687826
1687826
Taxes
$6,150(2025)
$6,150(2025)
Lot Size
4.64 acres
4.64 acres
Type
Single-Family Home
Single-Family Home
Year Built
2002
2002
Style
Ranch
Ranch
Views
Scenic, Fields, Trees/Woods
Scenic, Fields, Trees/Woods
County
York County
York County
Listed By
Gardner Real Estate Group
Source
MAINE LISTINGS - IDX
Last checked Nov 16 2026 at 2:12 AM GMT+0000
MAINE LISTINGS - IDX
Last checked Nov 16 2026 at 2:12 AM GMT+0000
Bathroom Details
- Full Bathrooms: 2
- Half Bathroom: 1
Interior Features
- 1st Floor Bedroom
- Shower
- Bathtub
- Storage
- Pantry
- 1st Floor Primary Bedroom W/Bath
- Primary Bedroom W/Bath
- Walk-In Closet(s)
Kitchen
- Refrigerator
- Microwave
- Dishwasher
- Gas Range
Lot Information
- Wooded
- Rural
- Rolling Slope
Property Features
- Foundation: Poured Concrete
Heating and Cooling
- Hot Water
- Forced Air
- Direct Vent Heater
- Zoned
- Pellet Stove
- Gas Bottled
- Oil
- Pellets
- Window Unit(s)
Basement Information
- Full
- Daylight
- Unfinished
- Interior Entry
- Walk-Out Access
Pool Information
- Above Ground
Flooring
- Carpet
- Tile
- Hardwood
Exterior Features
- Roof: Shingle
- Roof: Composition
Utility Information
- Sewer: Private Sewer, Septic Design Available
Parking
- Paved
- 1 - 4 Spaces
Living Area
- 1,676 sqft
Location
Estimated Monthly Mortgage Payment
*Based on Fixed Interest Rate withe a 30 year term, principal and interest only
Listing price
Down payment
%
Interest rate
%Mortgage calculator estimates are provided by CENTURY 21 Real Estate LLC and are intended for information use only. Your payments may be higher or lower and all loans are subject to credit approval.
Disclaimer: Listing data is derived in whole or in part from the Maine IDX and is for the consumers personal, noncommercial use only. Dimensions are approximate and are not guaranteed. All data should be independently verified. © 2026 Maine Real Estate Information System, Inc. All Rights Reserved 



Description