

Listing Courtesy of:  MAINE LISTINGS - IDX / Listed By: Portside Real Estate Group
 MAINE LISTINGS - IDX / Listed By: Portside Real Estate Group
 662 Tower Road Vienna, ME 04360
Active
$759,000 (USD)
OPEN HOUSE TIMES
-
OPENSat, Aug 2911:30 am - 1:00 pm

Description
MLS #:
1676461
1676461
Taxes
$6,316(2026)
$6,316(2026)
Lot Size
4.35 acres
4.35 acres
Type
Single-Family Home
Single-Family Home
Year Built
2023
2023
Style
Chalet, Modern
Chalet, Modern
Views
Scenic, Trees/Woods
Scenic, Trees/Woods
County
Kennebec County
Kennebec County
Listed By
Sarah Carson, Portside Real Estate Group | Belgrade
Source
MAINE LISTINGS - IDX
Last checked Aug 28 2026 at 1:01 AM GMT+0000
MAINE LISTINGS - IDX
Last checked Aug 28 2026 at 1:01 AM GMT+0000
Bathroom Details
- Full Bathrooms: 2
- Half Bathrooms: 2
Interior Features
- Bathtub
- Storage
- Pantry
- 1st Floor Primary Bedroom W/Bath
- Primary Bedroom W/Bath
- Walk-In Closet(s)
Kitchen
- Washer
- Refrigerator
- Dryer
- Dishwasher
- Wall Oven
- Gas Range
- Tankless Water Heater
Lot Information
- Wooded
- Rural
- Harvestable Crops
- Open Lot
- Rolling Slope
Property Features
- Foundation: Poured Concrete
Heating and Cooling
- Hot Water
- Baseboard
- Direct Vent Heater
- Heat Pump
- Radiant
- Zoned
- Electric
- Propane
Basement Information
- Full
- Daylight
- Unfinished
- Interior Entry
- Walk-Out Access
Flooring
- Vinyl
- Tile
Exterior Features
- Roof: Shingle
Utility Information
- Sewer: Private Sewer, Septic Tank
Parking
- Gravel
- 5 - 10 Spaces
- Garage Door Opener
- Inside Entrance
- Heated Garage
Living Area
- 2,546 sqft
Location
Estimated Monthly Mortgage Payment
*Based on Fixed Interest Rate withe a 30 year term, principal and interest only
Listing price
Down payment
%
Interest rate
%Mortgage calculator estimates are provided by CENTURY 21 Real Estate LLC and are intended for information use only. Your payments may be higher or lower and all loans are subject to credit approval.
Disclaimer: Listing data is derived in whole or in part from the Maine IDX and is for the consumers personal, noncommercial use only. Dimensions are approximate and are not guaranteed. All data should be independently verified. © 2026 Maine Real Estate Information System, Inc. All Rights Reserved 



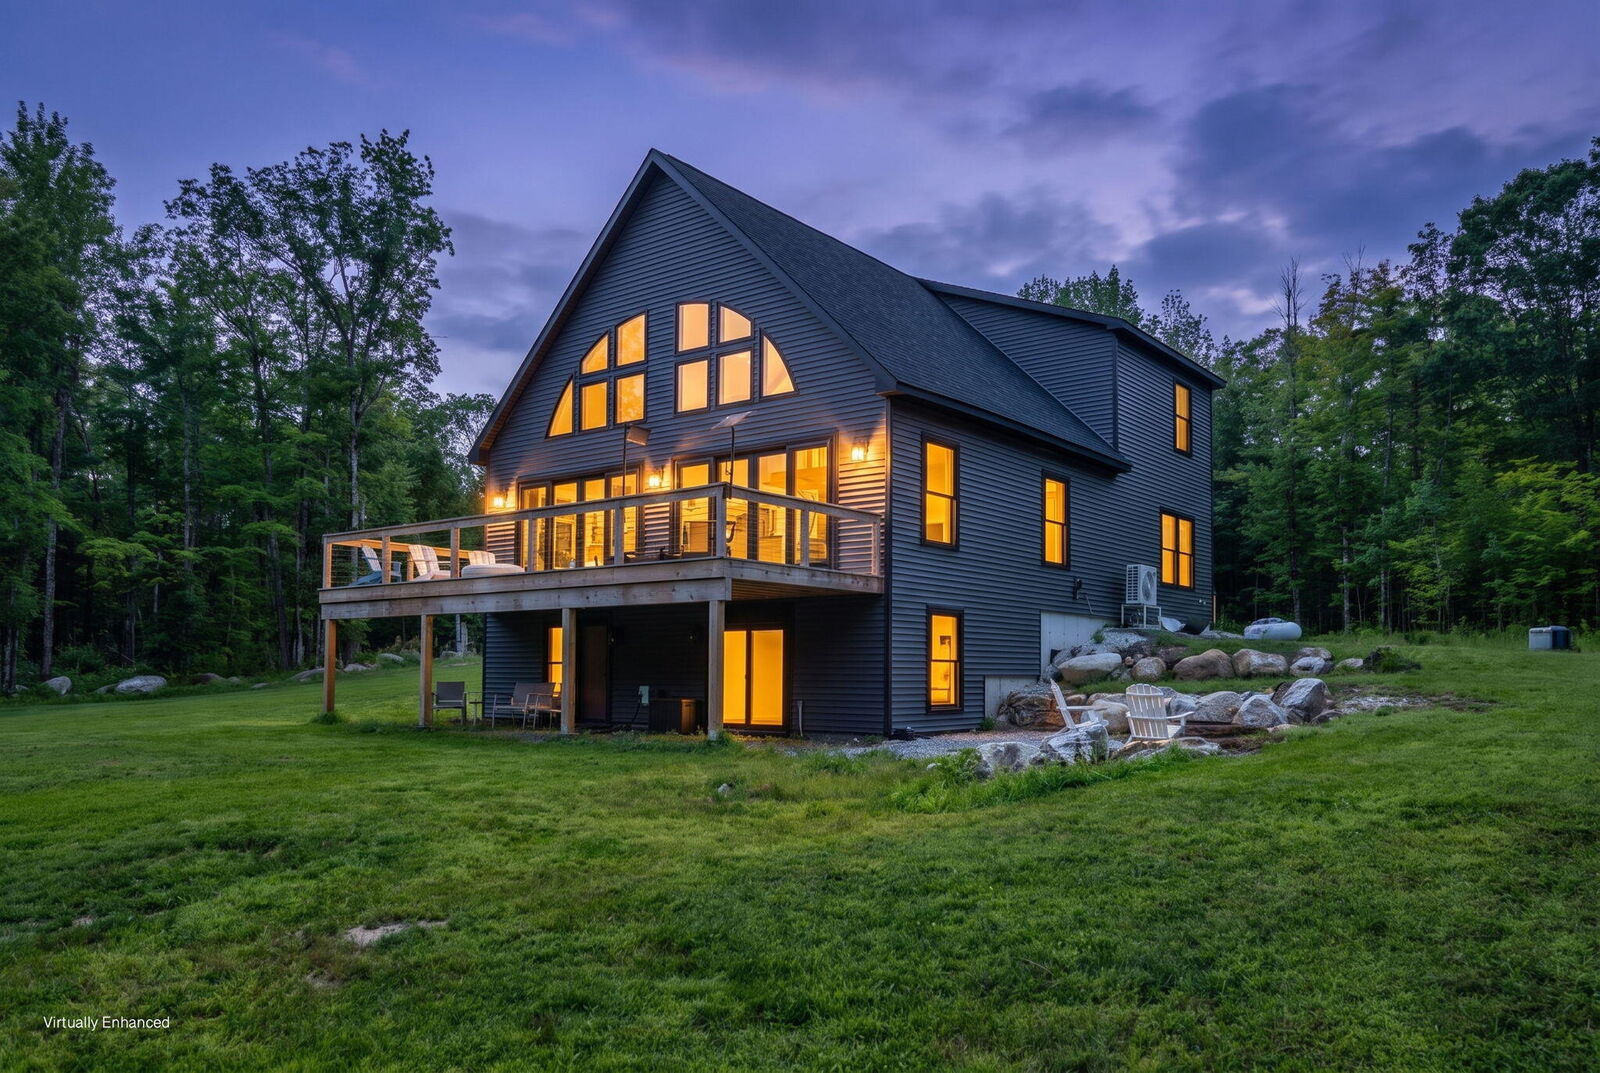
The chef's kitchen is the centerpiece of the home, showcasing a large quartz island, GE Café appliances, professional-grade range, and spacious walk-in pantry. The first-floor primary suite is a true retreat, complete with a custom tile shower, soaking tub, and upgraded walk-in closet systems.
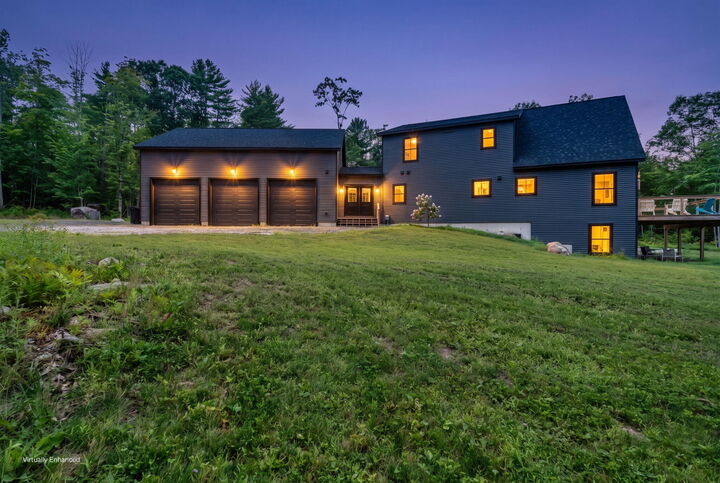
Upstairs are two additional bedrooms and a full bath, providing comfortable space for family, guests, or a home office. A heated, oversized three-car garage offers plenty of room for vehicles, storage, and hobbies.
The daylight basement is already equipped with radiant heat and ready for future expansion, with potential for a fourth bedroom, third full bathroom, and additional living space. Heat pumps throughout provide efficient year-round comfort, while the whole-house on-demand generator adds convenience and peace of mind.

Outside, the private wooded setting includes a thoughtfully maintained 1/2-acre food plot and easy access to nearby conservation land, hiking trails, and popular blueberry-picking areas. Ideally located with convenient access to Mount Vernon, Farmington, and Augusta, this property offers the rare combination of privacy, quality construction, modern amenities, and easy access to the best of Western and Central Maine.