

Listing Courtesy of:  MAINE LISTINGS - IDX / Listed By: Maine Real Estate Experts
 MAINE LISTINGS - IDX / Listed By: Maine Real Estate Experts
 16 Pheasant Ridge Drive Windham, ME 04062
Active
$649,500 (USD)
OPEN HOUSE TIMES
-
OPENSun, Aug 3011:00 am - 1:00 pm

Description
MLS #:
1677400
1677400
Taxes
$6,434
$6,434
Lot Size
1.17 acres
1.17 acres
Type
Single-Family Home
Single-Family Home
Year Built
2006
2006
Style
Colonial
Colonial
Views
Trees/Woods
Trees/Woods
County
Cumberland County
Cumberland County
Listed By
Yvonne Myer, Bean Group | Windham
Source
MAINE LISTINGS - IDX
Last checked Aug 27 2026 at 11:00 PM GMT+0000
MAINE LISTINGS - IDX
Last checked Aug 27 2026 at 11:00 PM GMT+0000
Bathroom Details
- Full Bathrooms: 2
- Half Bathroom: 1
Interior Features
- Primary Bedroom W/Bath
Kitchen
- Refrigerator
- Microwave
- Dishwasher
- Gas Range
Lot Information
- Wooded
- Rural
- Subdivided
Property Features
- Foundation: Poured Concrete
Heating and Cooling
- Hot Water
- Baseboard
- Oil
- None
Basement Information
- Full
- Walk-Out Access
- Doghouse
Flooring
- Wood
- Tile
Exterior Features
- Animal Containment System
- Roof: Shingle
Utility Information
- Sewer: Private Sewer
Parking
- Paved
- 1 - 4 Spaces
- Inside Entrance
- Heated Garage
Living Area
- 2,155 sqft
Location
Estimated Monthly Mortgage Payment
*Based on Fixed Interest Rate withe a 30 year term, principal and interest only
Listing price
Down payment
%
Interest rate
%Mortgage calculator estimates are provided by CENTURY 21 Real Estate LLC and are intended for information use only. Your payments may be higher or lower and all loans are subject to credit approval.
Disclaimer: Listing data is derived in whole or in part from the Maine IDX and is for the consumers personal, noncommercial use only. Dimensions are approximate and are not guaranteed. All data should be independently verified. © 2026 Maine Real Estate Information System, Inc. All Rights Reserved 



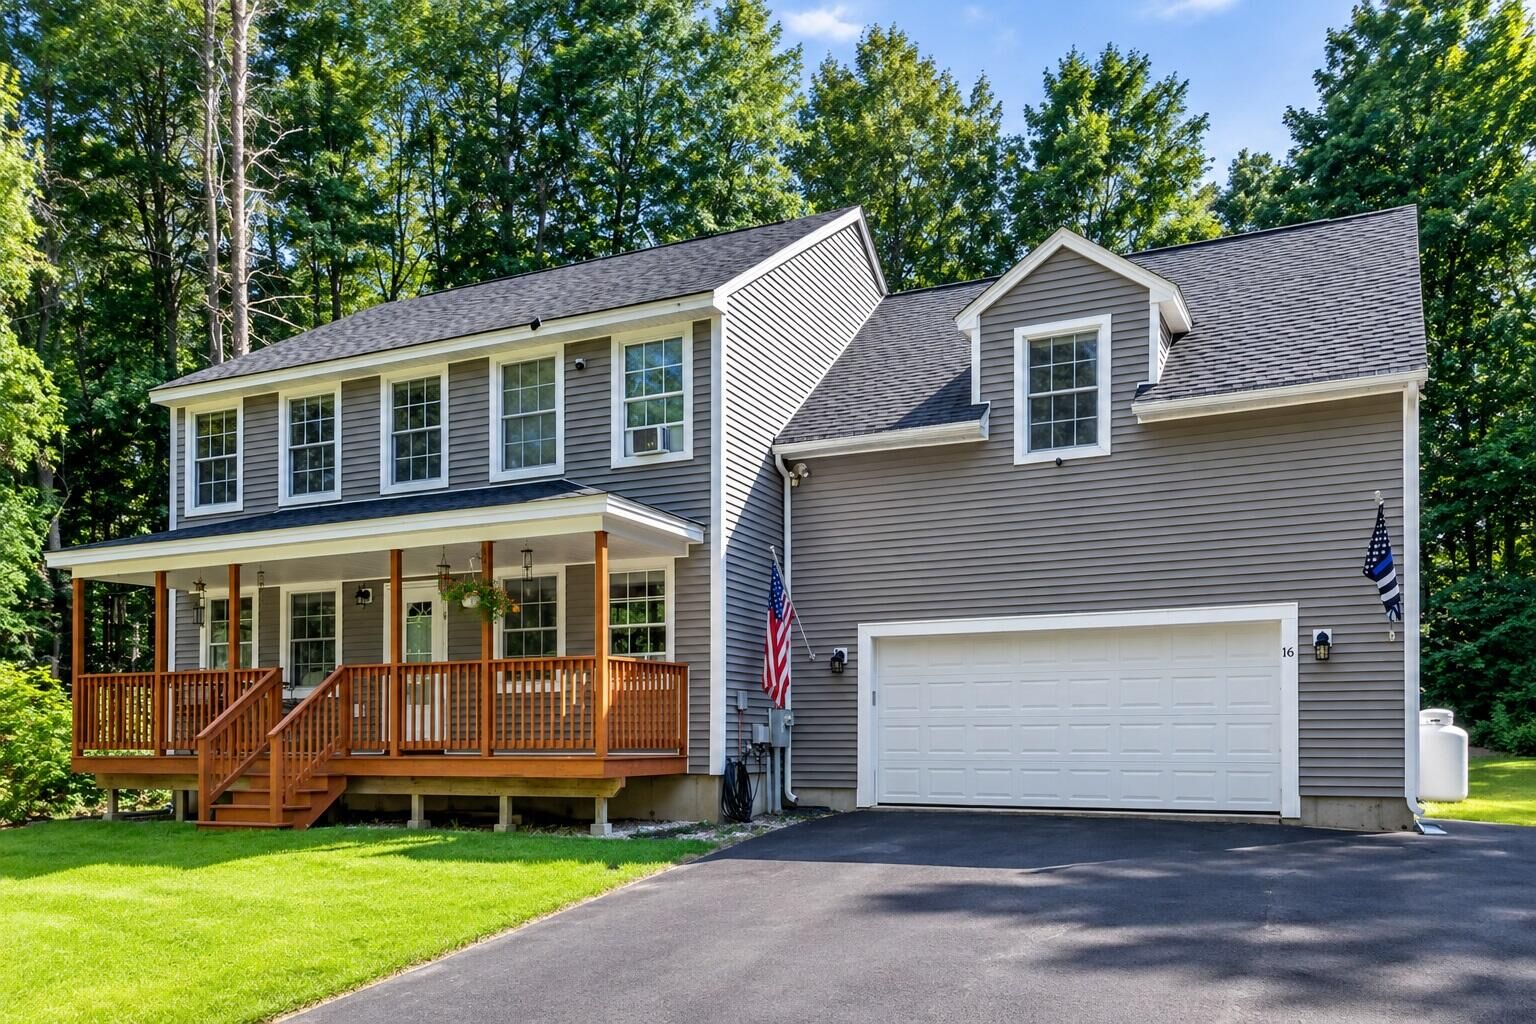
Convenient 2 car garage with direct entry to the Main floor and additional entry to the second floor. Heating and backup features include a baseboard hot-water furnace, two oil tanks, a pellet stove, and a whole-house generator.
Outdoor living in a private back yard, spacious deck and hot tub surrounded by woods, giving you both privacy and room to play. Whether it's gardening, yard games, or summer barbecues, this backyard is ready to be enjoyed. All this comes in a prime location. Easy access to Route 302 and 202, you can get most anywhere from here, just minutes to North Windham shopping and I-95, Sebago Lake, Portland's vibrant shopping and dining. The home offers excellent proximity to schools, shopping, and amenities. Whether you're seeking a peaceful retreat or an active lifestyle, this Windham property delivers! No showings until Open House Wednesday 330pm - 6pm!