

Listing Courtesy of:  MAINE LISTINGS - IDX / Listed By: Portside Real Estate Group
 MAINE LISTINGS - IDX / Listed By: Portside Real Estate Group
 2 Wander Hill Road York, ME 03902
Active
$1,250,000 (USD)
Description
MLS #:
1670330
1670330
Taxes
$9,659(2025)
$9,659(2025)
Lot Size
2.86 acres
2.86 acres
Type
Single-Family Home
Single-Family Home
Year Built
2004
2004
Style
Contemporary, Other
Contemporary, Other
School District
York Public Schools
York Public Schools
County
York County
York County
Listed By
Jaclyn Bousquet, Portside Real Estate Group | Portsmouth
Source
MAINE LISTINGS - IDX
Last checked Jul 8 2026 at 6:34 AM GMT+0000
MAINE LISTINGS - IDX
Last checked Jul 8 2026 at 6:34 AM GMT+0000
Bathroom Details
- Full Bathrooms: 3
Interior Features
- 1st Floor Bedroom
- Shower
- Bathtub
- Storage
- Pantry
- Primary Bedroom W/Bath
- Walk-In Closet(s)
Kitchen
- Washer
- Refrigerator
- Microwave
- Electric Range
- Dryer
- Dishwasher
- Cooktop
Lot Information
- Wooded
- Near Shopping
- Rolling Slope
- Near Town
- Near Public Beach
- Near Golf Course
- Near Country Club
Heating and Cooling
- Forced Air
- Oil
- Central Air
Basement Information
- Full
- Daylight
- Finished
- Interior Entry
- Walk-Out Access
- Exterior Entry
Flooring
- Wood
- Vinyl
- Tile
Exterior Features
- Roof: Fiberglass
Utility Information
- Sewer: Private Sewer
Parking
- Paved
- 1 - 4 Spaces
Living Area
- 2,670 sqft
Location
Estimated Monthly Mortgage Payment
*Based on Fixed Interest Rate withe a 30 year term, principal and interest only
Listing price
Down payment
%
Interest rate
%Mortgage calculator estimates are provided by CENTURY 21 Real Estate LLC and are intended for information use only. Your payments may be higher or lower and all loans are subject to credit approval.
Disclaimer: Listing data is derived in whole or in part from the Maine IDX and is for the consumers personal, noncommercial use only. Dimensions are approximate and are not guaranteed. All data should be independently verified. © 2026 Maine Real Estate Information System, Inc. All Rights Reserved 



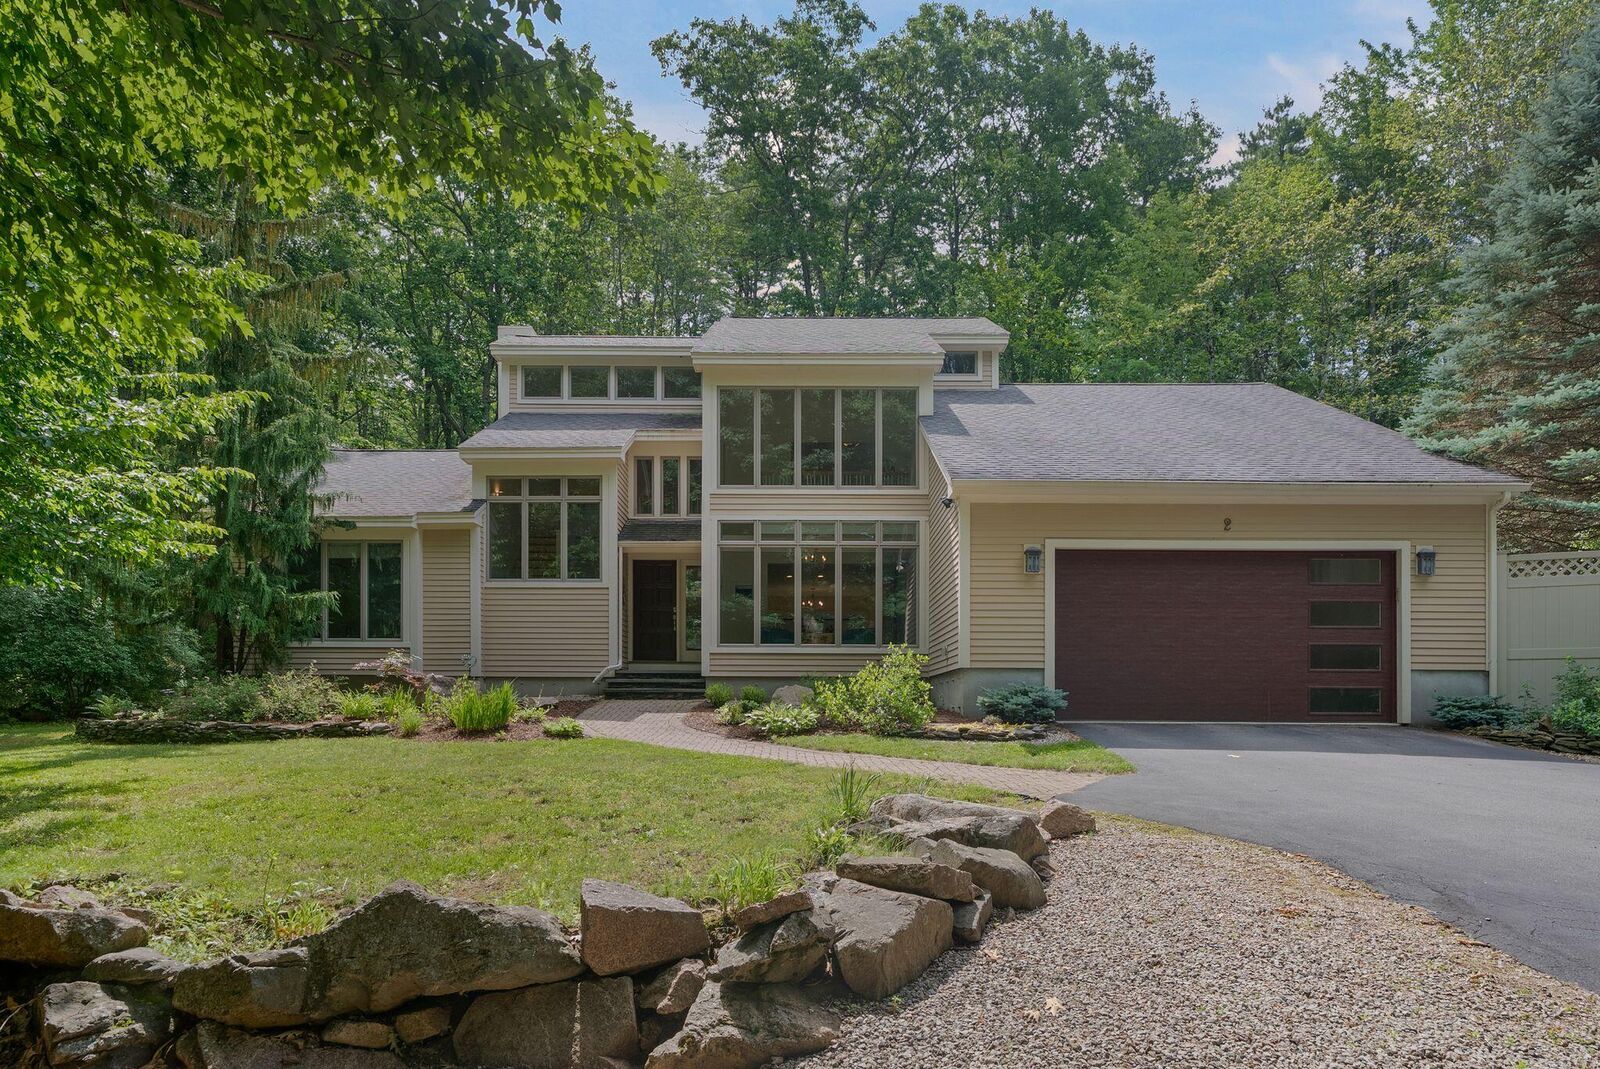
Thoughtfully designed to embrace its natural surroundings, soaring ceilings and dramatic windows fill the home with sunlight while showcasing beautiful views of the surrounding woods and manicured landscape. Hardwood floors, clean architectural lines, and a layout unlike today's cookie-cutter construction give the home warmth, character, and timeless appeal.
The spacious primary suite has two walk-in closets, an en suite bath, and a private balcony overlooking the main living area and picturesque grounds below. Every space has been designed to feel bright, open, and connected to the outdoors.
The fully finished walkout basement adds exceptional flexibility with a large living area, full bathroom, and an additional flex room that's perfect for guests, a home office, gym, playroom, or media space. Whether you're looking for room to spread out or multigenerational living potential, the possibilities are endless.
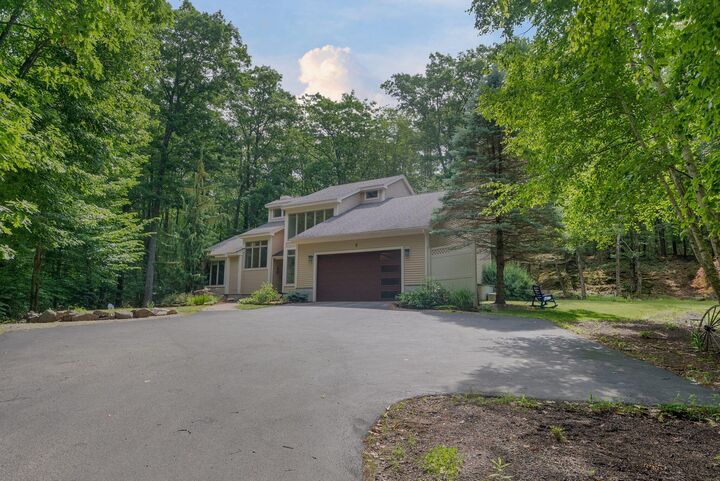
Outside, enjoy a screened porch, a breezy patio, and beautifully landscaped grounds surrounded by mature trees, creating a true backyard oasis. An attached two-car garage, spacious driveway, and well-maintained mechanical systems provide peace of mind for years to come.
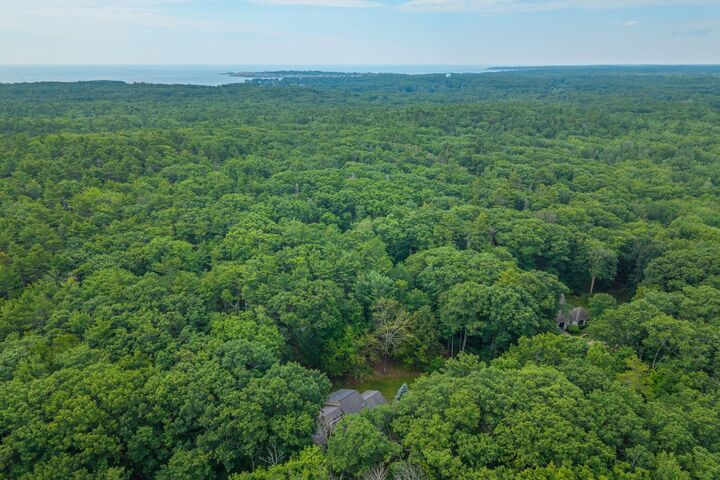
Located in the highly sought-after York School District and just minutes from Ogunquit's restaurants, shops, beaches, and year-round attractions, this home is the perfect combination of privacy, convenience, and distinctive design. This is a home that truly has to be experienced in person! Showing to begin on Wednesday, July 8!