

Listing Courtesy of: MIREALSOURCE / Listed By: Points North Realty LLC
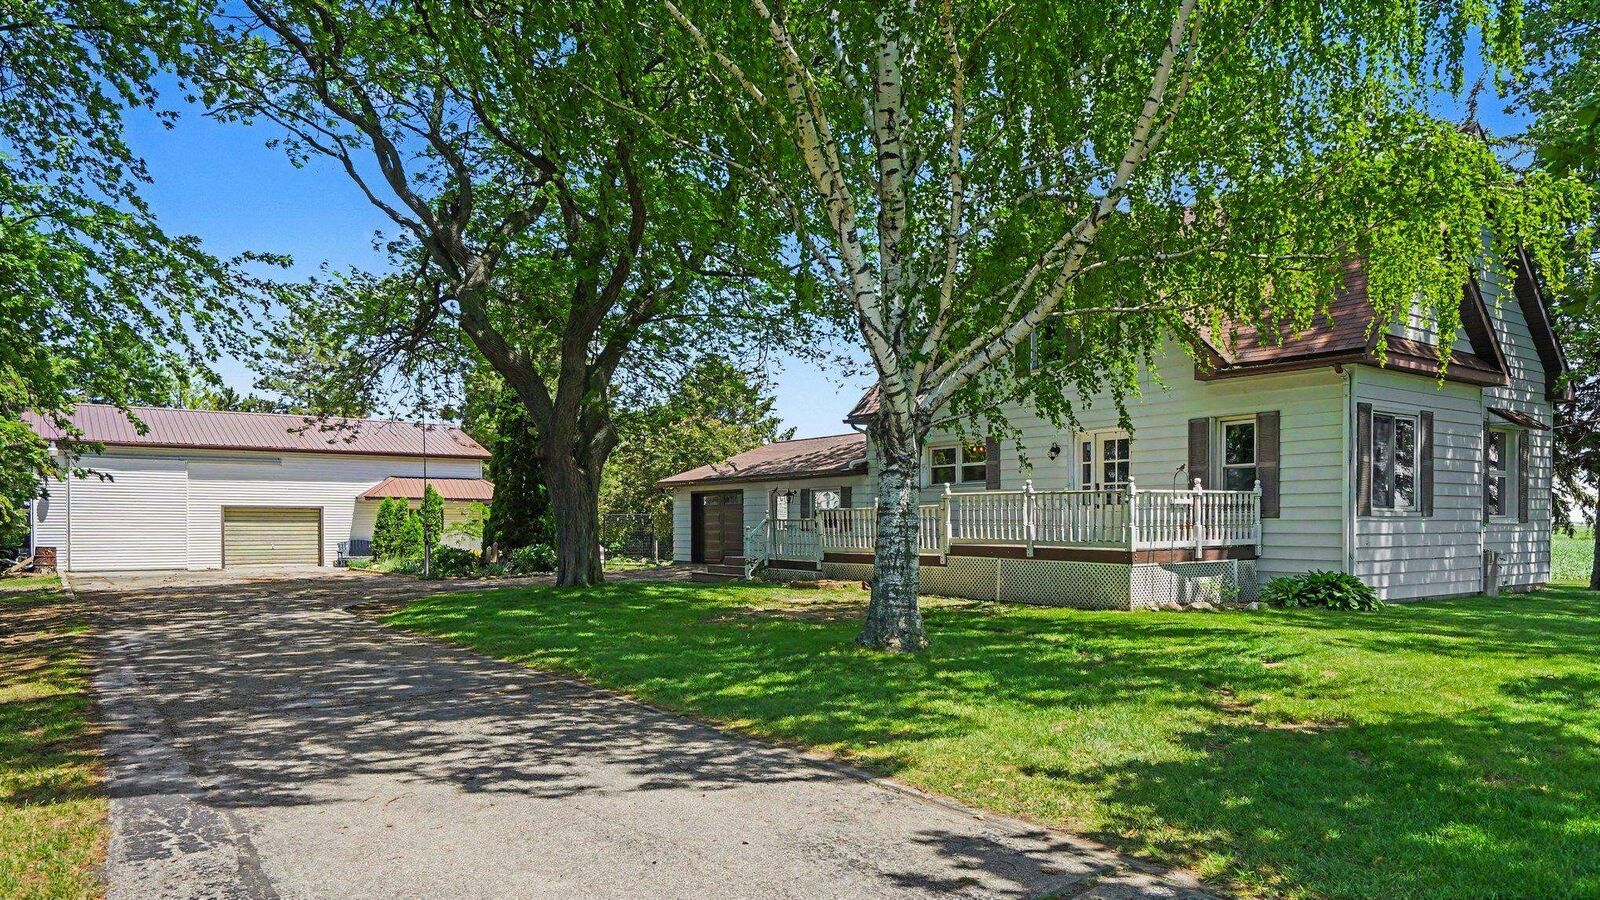
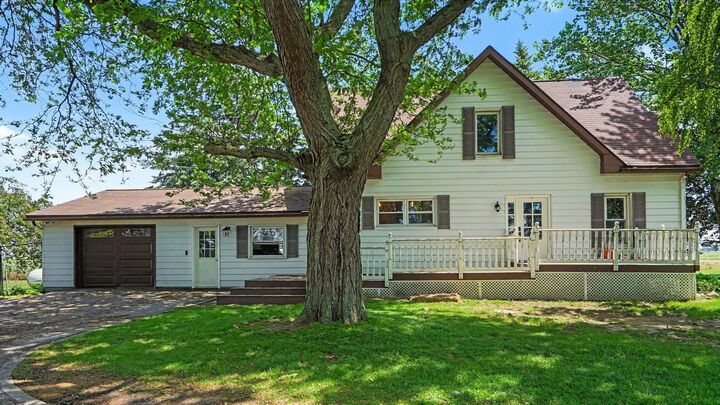
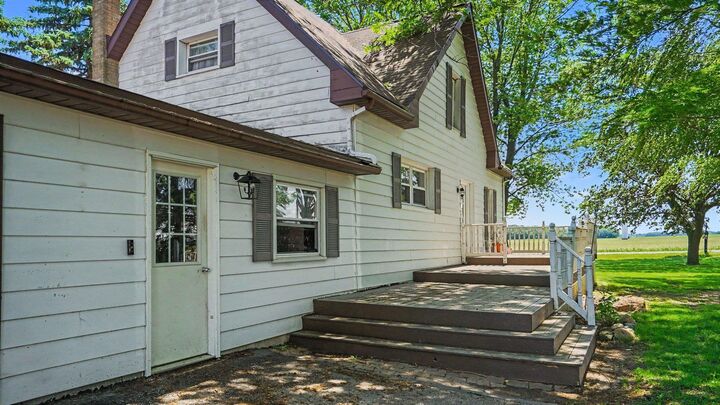
4250 Dickerson Road Akron, MI 48701
Active (25 Days)
$264,900 (USD)
MLS #:
50211364
50211364
Taxes
$1,837(2024)
$1,837(2024)
Lot Size
1.19 acres
1.19 acres
Type
Single-Family Home
Single-Family Home
Year Built
1908
1908
Style
Farm House
Farm House
School District
Akron Fairgrove Schools
Akron Fairgrove Schools
County
Tuscola County
Tuscola County
Listed By
Dianna Hartley, Points North Realty LLC
Source
MIREALSOURCE
Last checked Jul 8 2026 at 7:25 AM GMT+0000
MIREALSOURCE
Last checked Jul 8 2026 at 7:25 AM GMT+0000
Bathroom Details
- Full Bathrooms: 2
Interior Features
- Dishwasher
- Microwave
- Refrigerator
- Range/Oven
Property Features
- Foundation: Crawl
Heating and Cooling
- Boiler
- Propane
Utility Information
- Sewer: Septic Tank
Garage
- Attached Garage
Parking
- Total: 1
Stories
- 2
Living Area
- 1,956 sqft
Listing Price History
Date
Event
Price
% Change
$ (+/-)
Jun 24, 2026
Price Changed
$264,900
-2%
-$5,000
Jun 14, 2026
Listed
$269,900
-
-
Location
Estimated Monthly Mortgage Payment
*Based on Fixed Interest Rate withe a 30 year term, principal and interest only
Listing price
Down payment
%
Interest rate
%Mortgage calculator estimates are provided by CENTURY 21 Real Estate LLC and are intended for information use only. Your payments may be higher or lower and all loans are subject to credit approval.
Disclaimer: Copyright 2023 MiRealSource, Inc. All rights reserved. This information is deemed reliable, but not guaranteed. The information being provided is for consumers’ personal, non-commercial use and may not be used for any purpose other than to identify prospective properties consumers may be interested in purchasing. Data last updated 7/20/23 10:38



Description