1658 W Gilford Road Almer Twp, MI 48723
Listing Courtesy of: REALCOMP / Listed By: Remax Prime Properties

  1658 W Gilford Road Almer Twp, MI 48723

Active (20 Days)
$225,000 (USD)

3
BED
1
BATH
1,123
SQFT

Description

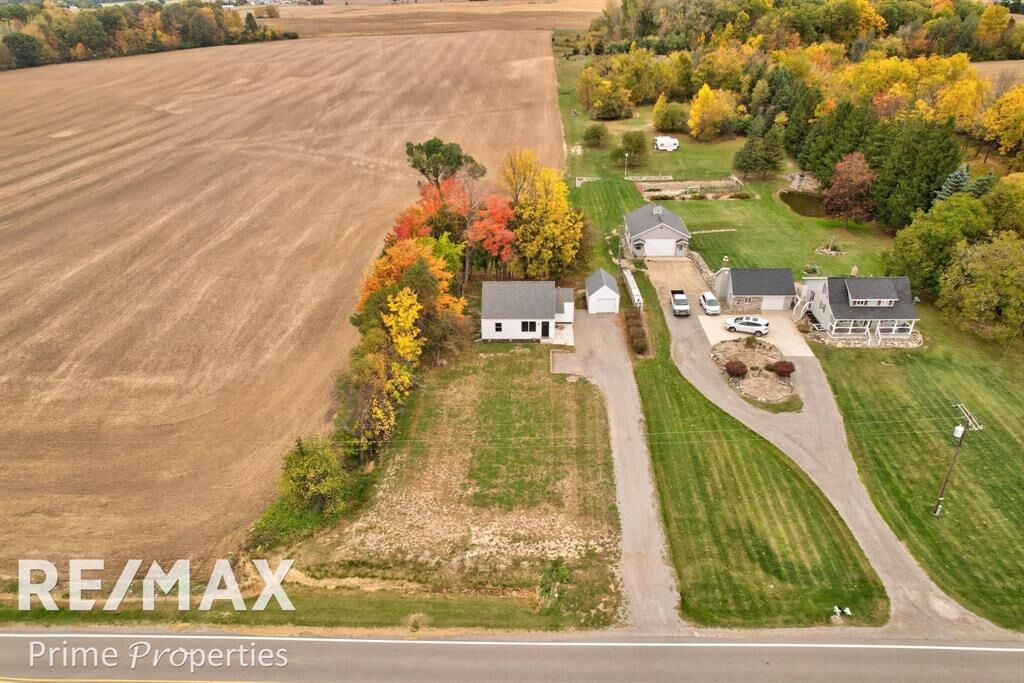
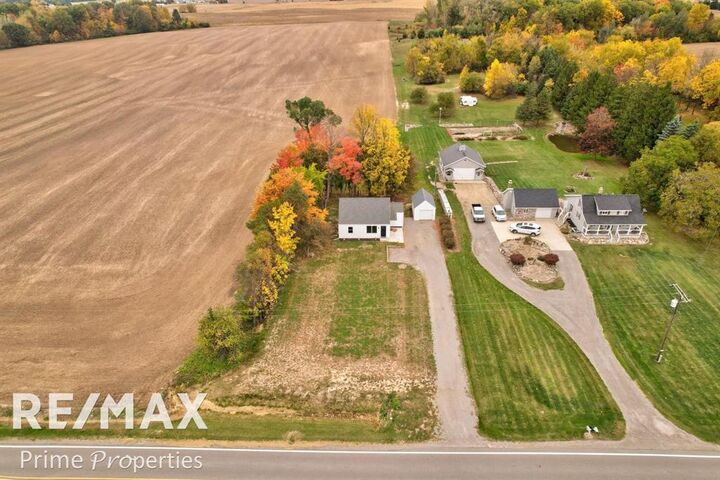
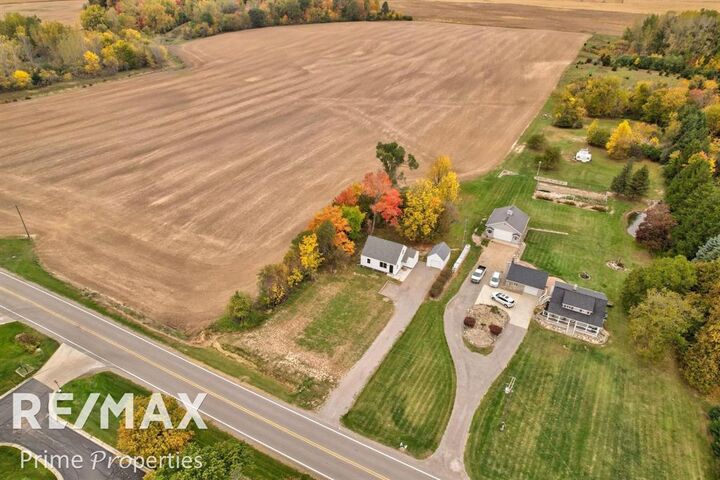
Set back approximately 134 feet from West Gilford Road, this fully renovated Cape Cod pairs a spacious outdoor setting with easy, move-in-ready living just outside Caro's city limits. Because it is located outside the city limits, you will enjoy no municipal water or sewer bills, featuring a private well and a brand-new dual-tank 1,250-gallon septic system. Mature trees, subtle backyard contours, and an open view give the property a relaxed feel, while the stone driveway with a new retaining wall and turnaround makes coming and going simple. With 1,123 square feet, the home offers three bedrooms and one bathroom, including two bedrooms on the main floor and a very large bedroom upstairs that leaves room for a home office, hobbies, or a quiet retreat. Renovated from top to bottom, the interior features luxury vinyl flooring, fresh paint, neutral tones, new drywall, Pella windows, interior/exterior doors, and R38 ceiling insulation. Major system upgrades include a new 96% efficient furnace, central A/C, a new water heater, a 200A electrical service with surge protection, 100% new electrical wire throughout the house and garage, new pex plumbing, and a full basement drainage system with a sump pump and transferable warranty. The brand-new kitchen comes complete with new cabinets, countertops, a sink, and all appliances (refrigerator, stove, dishwasher, and exhaust fan). The updated bathroom features a new double sink vanity, tub/shower, toilet, and mirror. The detached one-car garage has also been fully renovated with new lighting and outlets. A turn-key property offering peace of mind and country charm!McLaren Caro Region and Caro High School are each about 0.1 miles away.

MLS #:
5050225263
Lot Size
0.65 acres
Type
Single-Family Home
Year Built
1955
School District
Caro
County
Tuscola County

Listed By

Judy King, Remax Prime Properties
Source
REALCOMP
Last checked Nov 8 2026 at 3:25 AM GMT+0000
Bathroom Details
  • Full Bathroom: 1
Interior Features
  • High Spd Internet Avail
Kitchen
  • Refrigerator
  • Dishwasher
  • Oven
  • Range/Stove
Subdivision
  • No
Lot Information
  • Hilly-Ravine
Property Features
  • Foundation: Basement
Heating and Cooling
  • Forced Air
  • Central Air
Utility Information
  • Utilities: Well (Existing)
  • Sewer: Septic Tank (Existing)
  • Fuel: Natural Gas
Garage
  • Detached
Stories
  • 1 1/2 Story
Living Area
  • 1,123 sqft
Location
   
Calculate drive times to this property
 
Powered by INRIX® Drive Time

Powered by Walk Score®

Estimated Monthly Mortgage Payment

*Based on Fixed Interest Rate withe a 30 year term, principal and interest only

Listing price
Down payment
%
Interest rate
%
Mortgage calculator estimates are provided by CENTURY 21 Real Estate LLC and are intended for information use only. Your payments may be higher or lower and all loans are subject to credit approval.
Disclaimer: Copyright 2024 RealComp MLS. All rights reserved. This information is deemed reliable, but not guaranteed. The information being provided is for consumers’ personal, non-commercial use and may not be used for any purpose other than to identify prospective properties consumers may be interested in purchasing. Data last updated 6/4/24 07:12
