

Listing Courtesy of: REALCOMP / Listed By: The Charles Reinhart Company
2100 Thaler Avenue Ann Arbor, MI 48103
Active (0 Days)
$449,000 (USD)
OPEN HOUSE TIMES
-
OPENSat, Nov 711:00 am - 1:00 pm
-
OPENSun, Nov 81:00 pm - 3:00 pm

Description
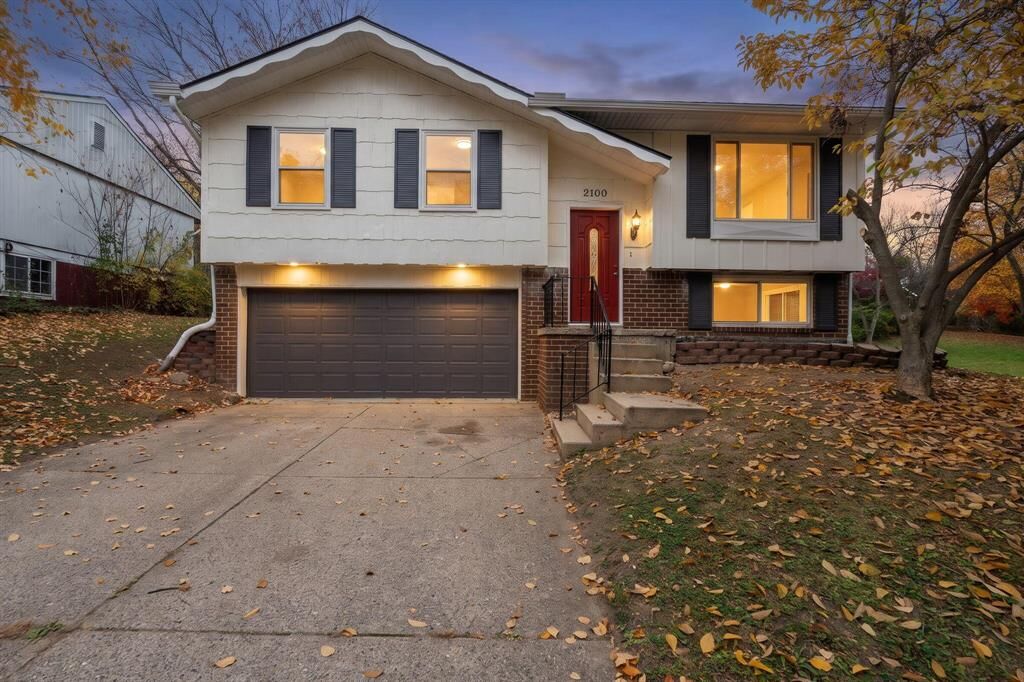
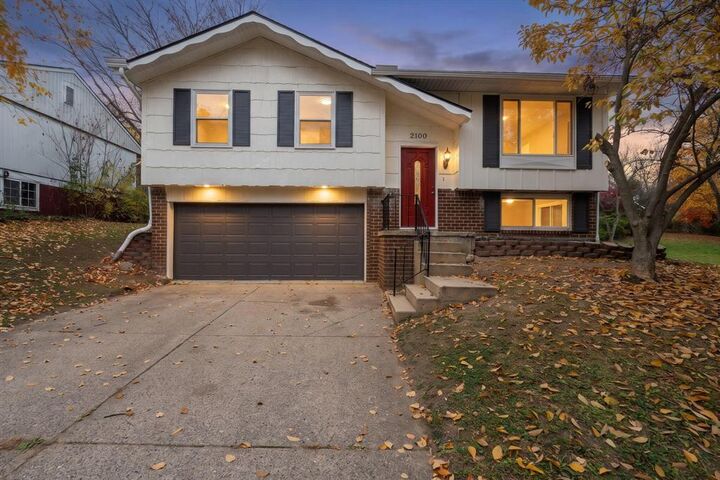
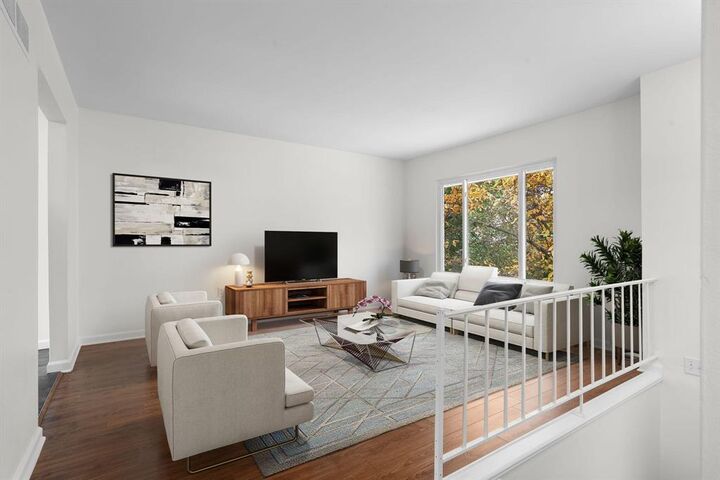
Move right in and experience Ann Arbor living with the BIG-TICKET UPDATES ALREADY DONE! This beautifully refreshed 4-bedroom, 2.5-bath home offers exceptional value and versatile living spaces. The inviting kitchen features hand-hewn cherry cabinetry, granite countertops, newer stainless steel appliances and an eat-in area opening to the refinished deck. Three upper-level bedrooms include a primary suite with private half bath, while the lower level offers a fourth bedroom, full bath and separate living area - ideal for guests, multigenerational living or a home office. Enjoy peace of mind with a NEW Roof, Gutters, Furnace, AC, Water Heater, Fresh Interior and Exterior Paint, Appliances and more! Enjoy the best of Ann Arbor living with Thaler Park right across the street, with shopping, dining, downtown Ann Arbor and Michigan Stadium just minutes away. More spaces, major updates and a fantastic location - this home checks all the boxes! Home Energy Score of 6. View report on A2 HERDMap
MLS #:
81026058885
81026058885
Lot Size
7,405 SQFT
7,405 SQFT
Type
Single-Family Home
Single-Family Home
Year Built
1973
1973
School District
Ann Arbor
Ann Arbor
County
Washtenaw County
Washtenaw County
Listed By
Ladonna Billman, The Charles Reinhart Company
Source
REALCOMP
Last checked Nov 7 2026 at 2:36 AM GMT+0000
REALCOMP
Last checked Nov 7 2026 at 2:36 AM GMT+0000
Bathroom Details
- Full Bathrooms: 2
- Half Bathroom: 1
Interior Features
- Cable Available
Kitchen
- Refrigerator
- Dishwasher
- Dryer
- Microwave
- Washer
- Oven
- Range/Stove
Property Features
- Foundation: Slab
Heating and Cooling
- Forced Air
- Central Air
Exterior Features
- Roof: Asphalt
Utility Information
- Utilities: Public (Municipal)
- Sewer: Sewer (Sewer-Sanitary)
- Fuel: Natural Gas
Garage
- Door Opener
- Attached
Stories
- Bi-Level
Living Area
- 1,367 sqft
Location
Estimated Monthly Mortgage Payment
*Based on Fixed Interest Rate withe a 30 year term, principal and interest only
Listing price
Down payment
%
Interest rate
%Mortgage calculator estimates are provided by CENTURY 21 Real Estate LLC and are intended for information use only. Your payments may be higher or lower and all loans are subject to credit approval.
Disclaimer: Copyright 2024 RealComp MLS. All rights reserved. This information is deemed reliable, but not guaranteed. The information being provided is for consumers’ personal, non-commercial use and may not be used for any purpose other than to identify prospective properties consumers may be interested in purchasing. Data last updated 6/4/24 07:12


