

Listing Courtesy of: REALCOMP / Listed By: Kikumori Realty
2728 Yost Boulevard Ann Arbor, MI 48104
Active (49 Days)
$429,000 (USD)
OPEN HOUSE TIMES
-
OPENSun, Nov 812 noon - 2:00 pm
Description
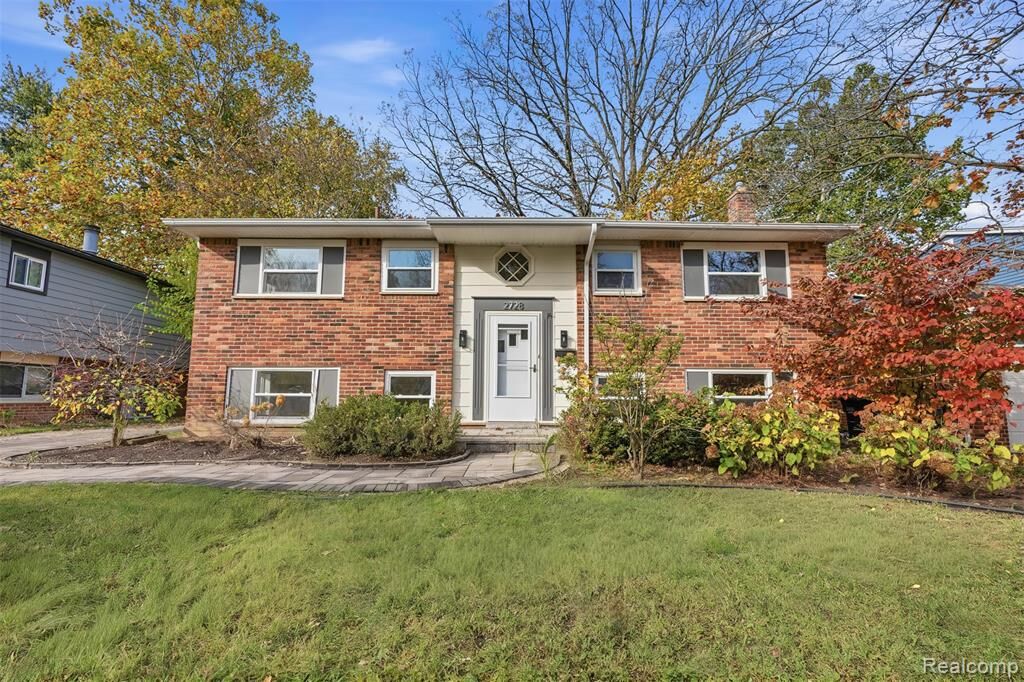
Welcome Home to This Beautiful Bi-Level in Ann Arbor! This fully renovated 5-bedroom, 2-bath home is perfect for a group looking to share a stylish, move-in-ready space — with no monthly HOA fees! Each floor has its own dedicated full bathroom, with 3 bedrooms on the upper level, 2 bedrooms on the lower level! The lower level also features a beautifully renovated walk-out basement, adding even more living space. Recent upgrades throughout include: Brand-new windows and flooring A stunning kitchen renovation with modern finishes Beautifully upgraded bathrooms and bedrooms. Fresh coat of paint in the entrance, kitchen, dining room and living room! New interior drywall for the garage! Outside, you'll find plenty of parking space, and perfect for entertaining, relaxing, or enjoying outdoor activities. With a large private yard, this home has lots of opportunities for outdoor fun! Residents also get access to a community pool — ideal for beating the summer heat. Please note: current taxes are non-homestead. Primary homeowners who occupy the property can expect lower property taxes once a homestead exemption is applied. The location can't be beat: just down the street from Arborland Shopping Center, with a great variety of restaurants and stores nearby. Don't miss your chance to make this beautifully updated home yours — schedule a showing today!
MLS #:
20261088190
20261088190
Lot Size
7,405 SQFT
7,405 SQFT
Type
Single-Family Home
Single-Family Home
Year Built
1961
1961
School District
Ann Arbor
Ann Arbor
County
Washtenaw County
Washtenaw County
Listed By
Kenta Kikumori, Kikumori Realty
Source
REALCOMP
Last checked Nov 8 2026 at 2:25 AM GMT+0000
REALCOMP
Last checked Nov 8 2026 at 2:25 AM GMT+0000
Bathroom Details
- Full Bathrooms: 2
Kitchen
- Dishwasher
- Dryer
- Microwave
- Washer
Subdivision
- Pittsfield Hillsno 2
Property Features
- Foundation: Slab
Heating and Cooling
- Forced Air
- Central Air
Pool Information
- 1
Exterior Features
- Club House
- Pool - Inground
- Pool – Community
Utility Information
- Utilities: Public (Municipal)
- Sewer: Sewer (Sewer-Sanitary)
- Fuel: Natural Gas
Garage
- Detached
Stories
- Bi-Level
Living Area
- 1,728 sqft
Location
Estimated Monthly Mortgage Payment
*Based on Fixed Interest Rate withe a 30 year term, principal and interest only
Listing price
Down payment
%
Interest rate
%Mortgage calculator estimates are provided by CENTURY 21 Real Estate LLC and are intended for information use only. Your payments may be higher or lower and all loans are subject to credit approval.
Disclaimer: Copyright 2024 RealComp MLS. All rights reserved. This information is deemed reliable, but not guaranteed. The information being provided is for consumers’ personal, non-commercial use and may not be used for any purpose other than to identify prospective properties consumers may be interested in purchasing. Data last updated 6/4/24 07:12


