

 Listing Courtesy of: MichRic / Listed By: Casablanca Real Estate LLC
 5512 Arbor Chase Drive Ann Arbor, MI 48103
Active (4 Days)
$350,000 (USD)
OPEN HOUSE TIMES
-
OPENSat, Aug 2911:00 am - 1:00 pm
-
OPENSun, Aug 3011:00 am - 1:00 pm
Description
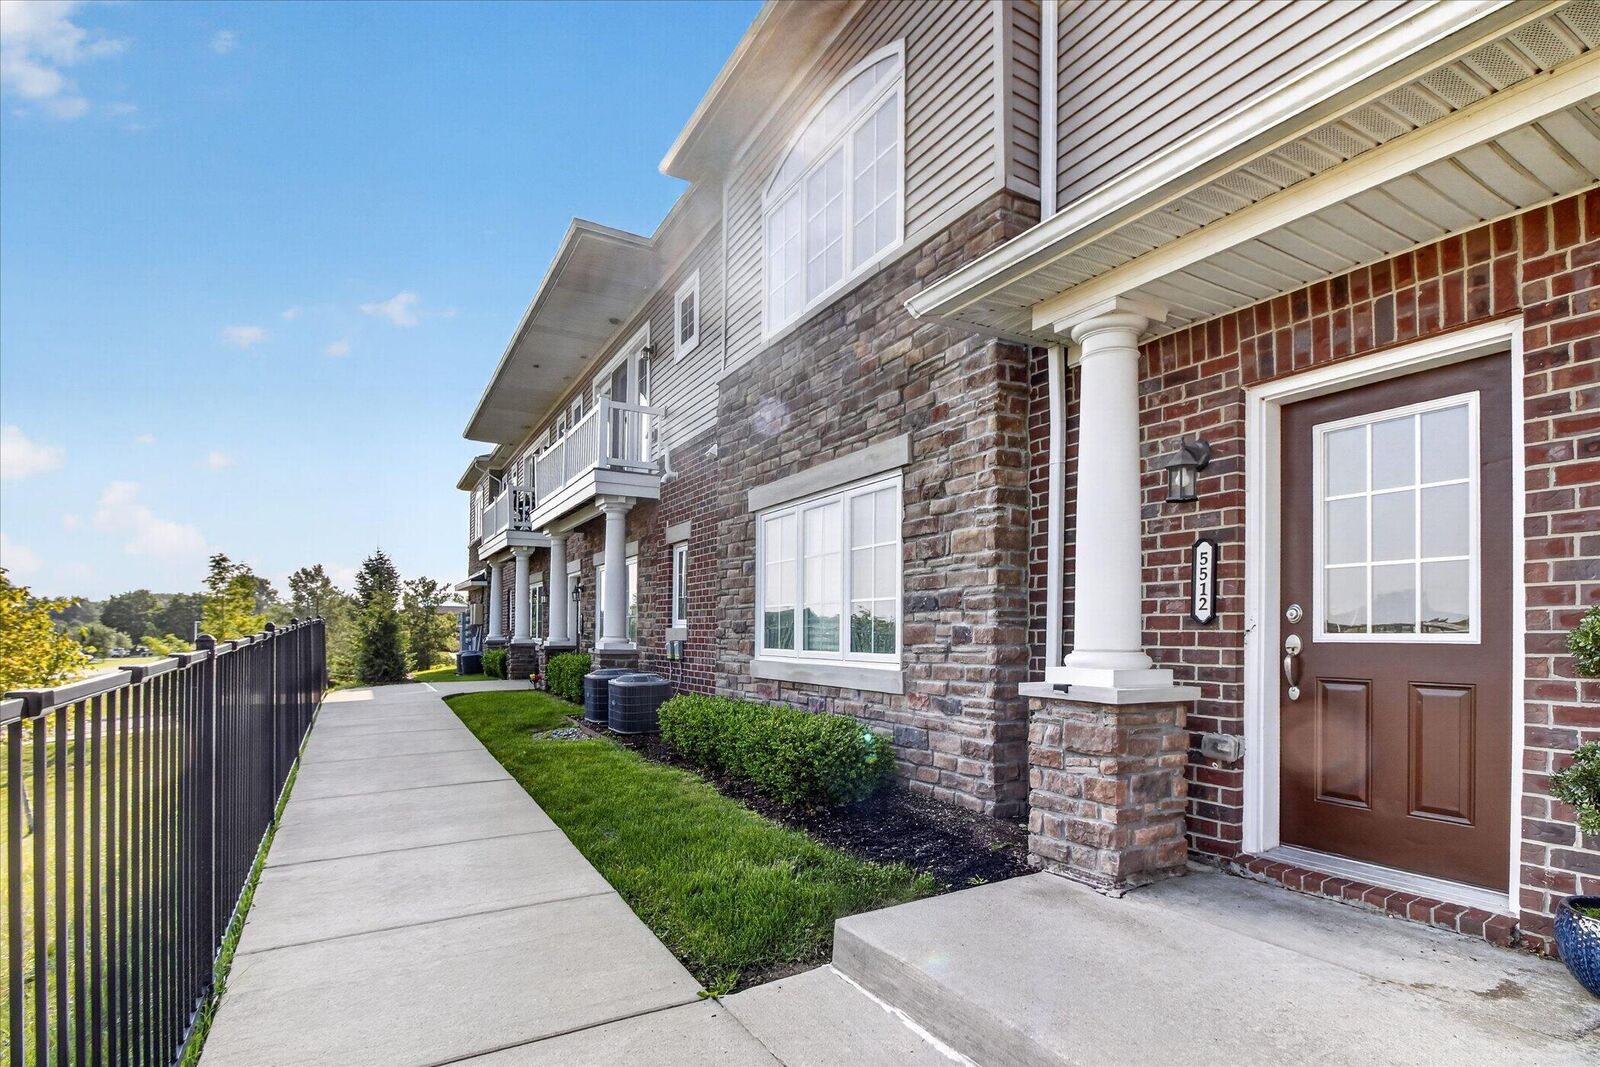
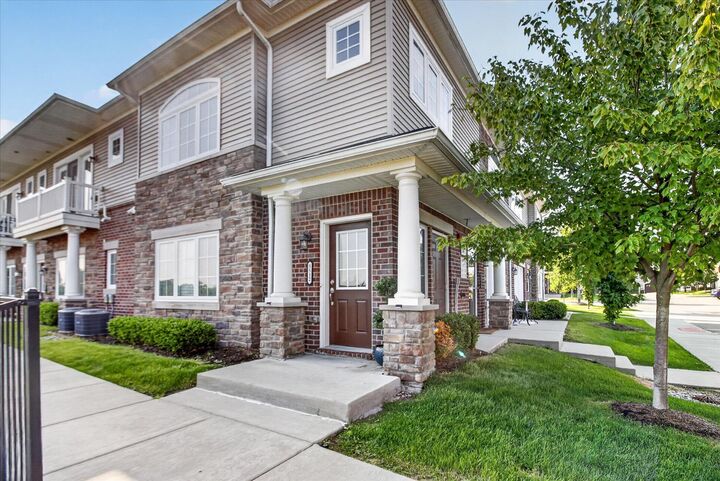
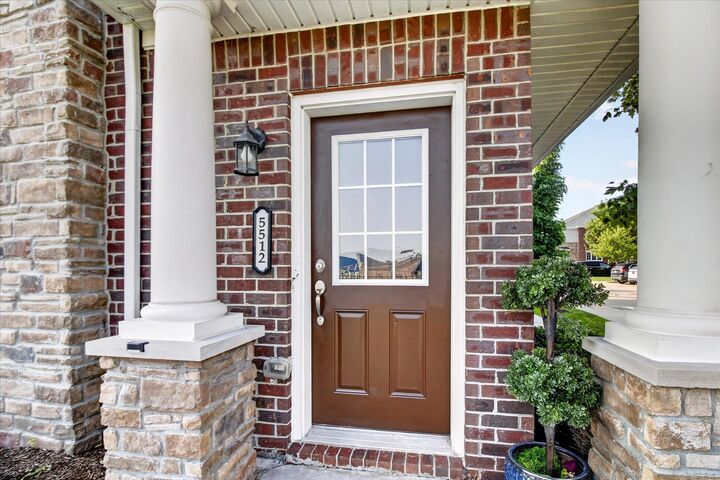
Welcome to Arbor Chase! This beautifully maintained second-level condo offers modern style, comfortable living, and low-maintenance convenience in a desirable west Ann Arbor location. Built in 2018, this 2-bedroom, 2-bath home features an open floor plan with 10-foot ceilings, hardwood floors, recessed lighting, and abundant natural light. The spacious kitchen offers granite countertops, ample cabinetry, and a large peninsula with seating that opens to the dining and living areas. The primary suite features dual closets, a full en-suite bath, and access to the private balcony. There is a second spacious bedroom and full bath with large vanity. Additional highlights include in-unit laundry, generous storage room, a detached 1-car garage, and a private entrance. Association amenities include lawn care and snow removal. Conveniently located near shopping, dining, I-94, downtown Ann Arbor, and the University of Michigan, this is easy, low-maintenance living in a fantastic location!
MLS #:
26044588
26044588
Taxes
$6,669
$6,669
Type
Condo
Condo
Year Built
2018
2018
County
Washtenaw County
Washtenaw County
Listed By
Erica Kahng, Casablanca Real Estate LLC
Source
MichRic
Last checked Aug 27 2026 at 10:19 PM GMT+0000
MichRic
Last checked Aug 27 2026 at 10:19 PM GMT+0000
Bathroom Details
- Full Bathrooms: 2
Interior Features
- Range
- Dishwasher
- Microwave
- Refrigerator
- Disposal
- Dryer
- Washer Eat-In Kitchen
Lot Information
- Sidewalk
Heating and Cooling
- Forced Air
- Central Air
Basement Information
- Other
- Slab
Homeowners Association Information
- Dues: $305
Flooring
- Carpet
- Ceramic Tile
- Engineered Hardwood
Exterior Features
- Vinyl Siding
- Brick
- Stone
Utility Information
- Sewer: Public
School Information
- Elementary School: Haisley Elementary School
- Middle School: Forsythe Middle School
- High School: Skyline High School
Garage
- Garage
Parking
- Detached
- Garage Door Opener
Stories
- 2.00000000
Living Area
- 1,420 sqft
Location
Estimated Monthly Mortgage Payment
*Based on Fixed Interest Rate withe a 30 year term, principal and interest only
Listing price
Down payment
%
Interest rate
%Mortgage calculator estimates are provided by CENTURY 21 Real Estate LLC and are intended for information use only. Your payments may be higher or lower and all loans are subject to credit approval.
Disclaimer: Copyright 2026 Michigan Regional Information Center (MichRIC). All rights reserved. This information is deemed reliable, but not guaranteed. The information being provided is for consumers’ personal, non-commercial use and may not be used for any purpose other than to identify prospective properties consumers may be interested in purchasing. Data last updated 8/27/26 15:19


