

Listing Courtesy of: REALCOMP / Listed By: Exact Match Properties
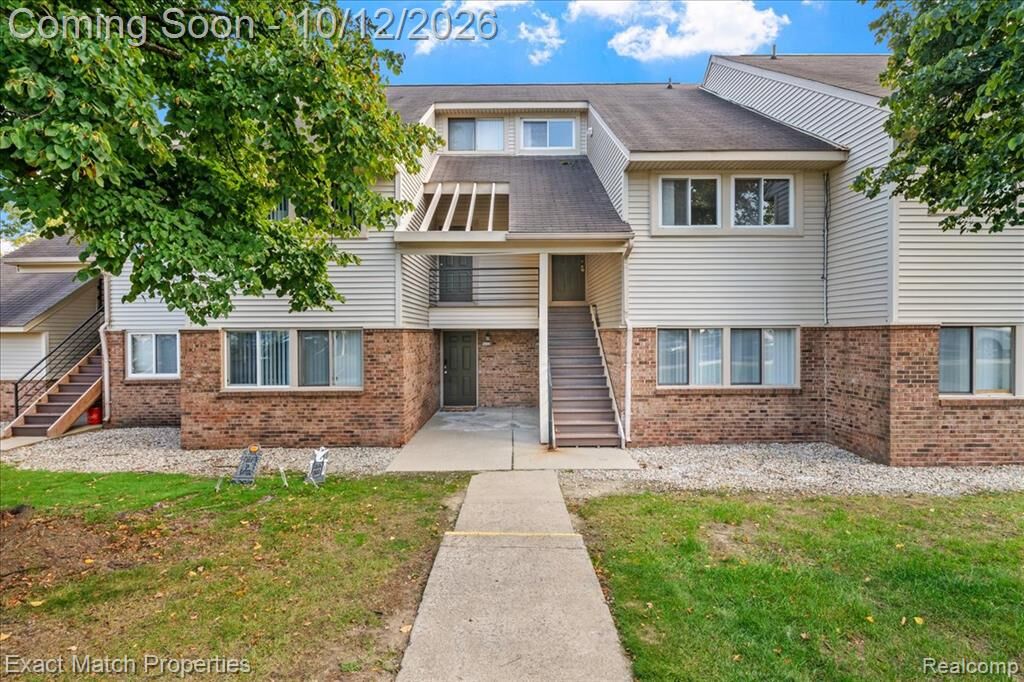
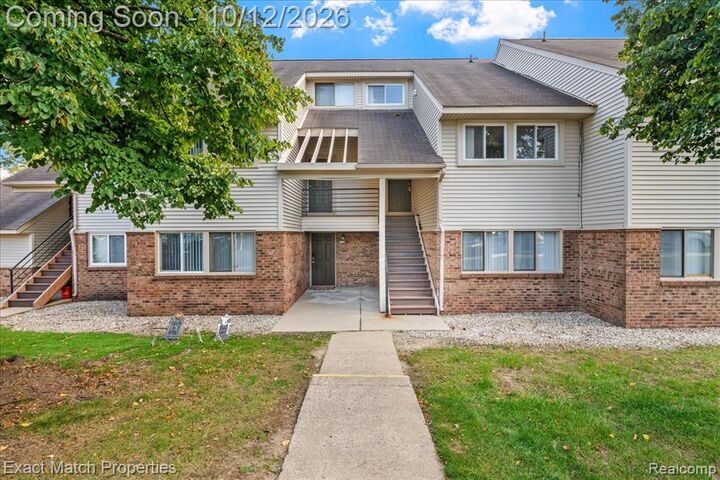
2872 Davison Avenue Auburn Hills, MI 48326
Active (2 Days)
$172,900 (USD)
Description
MLS #:
20261081104
20261081104
Type
Condo
Condo
Year Built
1986
1986
School District
Pontiac
Pontiac
County
Oakland County
Oakland County
Listed By
Richard Ramirez, Exact Match Properties
Source
REALCOMP
Last checked Oct 13 2026 at 2:06 AM GMT+0000
REALCOMP
Last checked Oct 13 2026 at 2:06 AM GMT+0000
Bathroom Details
- Full Bathrooms: 2
Interior Features
- Cable Available
- Programmable Thermostat
- Utility Smart Meter
- Circuit Breakers
- 220 Volts
Kitchen
- Dishwasher
- Dryer
- Microwave
- Disposal
- Washer
- Free-Standing Refrigerator
- Free-Standing Electric Oven
Subdivision
- Auburn Ridge Condo
Property Features
- Foundation: Slab
Heating and Cooling
- Forced Air
- Central Air
Pool Information
- 1
Homeowners Association Information
- Dues: $283
Exterior Features
- Club House
- Grounds Maintenance
- Pool - Inground
- Private Entry
- Tennis Court
- Chimney Cap(s)
- Lighting
- Pool – Community
- Roof: Asphalt
Utility Information
- Utilities: Public (Municipal)
- Sewer: Sewer (Sewer-Sanitary)
- Fuel: Natural Gas
Garage
- Carport
- Parking Lot
Stories
- 1 1/2 Story
Living Area
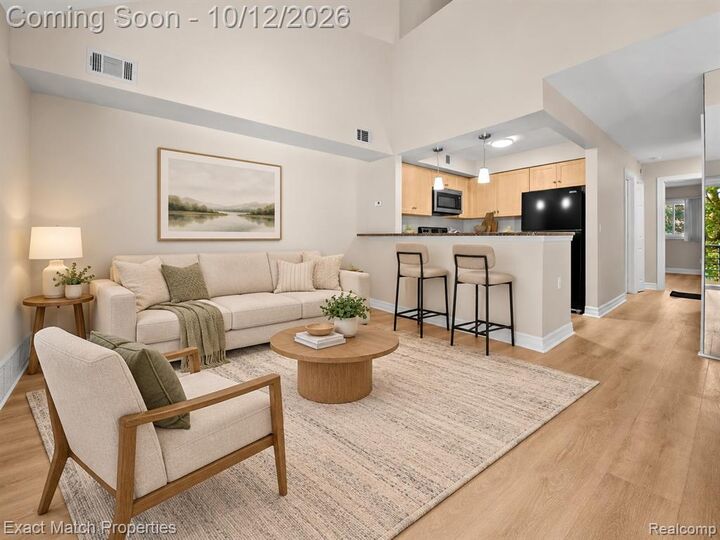
- 1,137 sqft
Location
Estimated Monthly Mortgage Payment
*Based on Fixed Interest Rate withe a 30 year term, principal and interest only
Listing price
Down payment
%
Interest rate
%Mortgage calculator estimates are provided by CENTURY 21 Real Estate LLC and are intended for information use only. Your payments may be higher or lower and all loans are subject to credit approval.
Disclaimer: Copyright 2024 RealComp MLS. All rights reserved. This information is deemed reliable, but not guaranteed. The information being provided is for consumers’ personal, non-commercial use and may not be used for any purpose other than to identify prospective properties consumers may be interested in purchasing. Data last updated 6/4/24 07:12



The loft-style primary suite offers a unique retreat with its own full bathroom, generous closet, and additional storage. Step onto your private balcony overlooking the pond—the perfect spot for morning coffee or unwinding at the end of the day.
Enjoy community amenities including a private carport, EV charging station, clubhouse, fitness area, swimming pool, courtyard, and shared fire pit, along with a picnic table and grill near the pond. Convenient access to I-75 and M-59 puts Oakland University, Downtown Rochester, shopping, dining, and entertainment within easy reach. Discover a refreshing combination of contemporary character, low-maintenance living, and a peaceful setting!