

Listing Courtesy of: REALCOMP / Listed By: Brookstone, Realtors LLC
1612 S Farragut Street Bay City, MI 48708
Active (4 Days)
$170,000 (USD)
OPEN HOUSE TIMES
-
OPENSun, Aug 3011:00 am - 1:00 pm
Description
MLS #:
20261067438
20261067438
Lot Size
5,663 SQFT
5,663 SQFT
Type
Single-Family Home
Single-Family Home
Year Built
1950
1950
School District
Bay City
Bay City
County
Bay County
Bay County
Listed By
Rachel Rosencrants, Brookstone, Realtors LLC
Source
REALCOMP
Last checked Aug 28 2026 at 12:42 AM GMT+0000
REALCOMP
Last checked Aug 28 2026 at 12:42 AM GMT+0000
Bathroom Details
- Full Bathrooms: 2
Subdivision
- Vaughans Add To B C Map
Property Features
- Foundation: Basement
Heating and Cooling
- Forced Air
Basement Information
- Unfinished
Pool Information
- 0
Utility Information
- Utilities: Public (Municipal)
- Sewer: Sewer (Sewer-Sanitary)
- Fuel: Natural Gas
Garage
- Detached
Stories
- 2 Story
Living Area
- 2,108 sqft
Location
Estimated Monthly Mortgage Payment
*Based on Fixed Interest Rate withe a 30 year term, principal and interest only
Listing price
Down payment
%
Interest rate
%Mortgage calculator estimates are provided by CENTURY 21 Real Estate LLC and are intended for information use only. Your payments may be higher or lower and all loans are subject to credit approval.
Disclaimer: Copyright 2024 RealComp MLS. All rights reserved. This information is deemed reliable, but not guaranteed. The information being provided is for consumers’ personal, non-commercial use and may not be used for any purpose other than to identify prospective properties consumers may be interested in purchasing. Data last updated 6/4/24 07:12



At the heart of the home is the spacious kitchen, filled with natural light and offering plenty of room for cooking, gathering, and entertaining—a space any home chef will appreciate. For added convenience, the kitchen appliances, washer, and dryer are all included with the sale.
Step outside and discover a backyard designed to be enjoyed. The recently added privacy fence creates a private, park-like setting right in your own backyard, complemented by a manicured lawn and beautifully maintained garden beds. New deck railing adds a fresh finishing touch, while the deck provides an inviting spot for morning coffee, outdoor dining, or relaxing at the end of the day.
Outdoor enthusiasts will appreciate being just one block from the Rail Trail, Bay City's 10 mile paved trail, providing convenient access for walking, biking, and enjoying the outdoors right from the neighborhood. The Loop connects or passes near Carroll Park, Maplewood Park, Bigelow Park, Ted Putz Nature Area, Veterans Memorial Park, DeFoe Park and Infinity Skate Park, among other recreation areas.
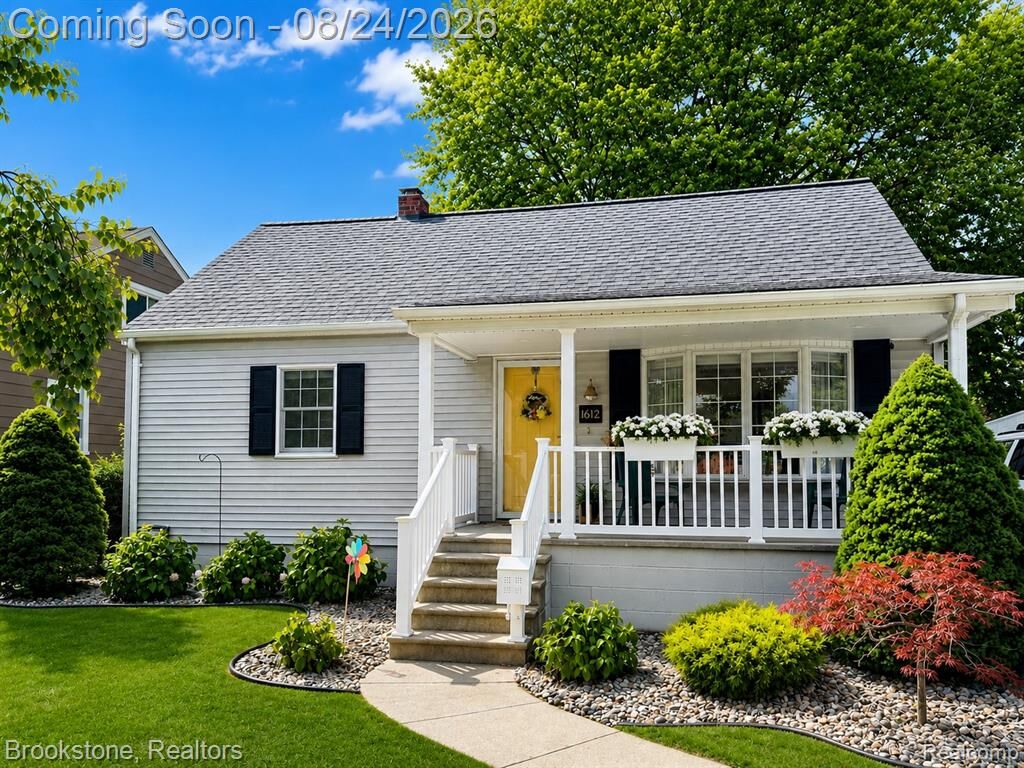
With four bedrooms, two full bathrooms, a spacious kitchen, beautifully maintained outdoor spaces, and nearby trail access, this home offers a wonderful combination of comfort, convenience, and pride of ownership. Schedule your showing and see all this home has to offer!
All measurements are estimates. B.A.T.V.A.I.