

Listing Courtesy of: REALCOMP / Listed By: Mcneal Obrien Team LLC
18688 W 13 Mile Road 5 Beverly Hills Vlg, MI 48025
Active (2 Days)
$285,000 (USD)
Description
MLS #:
20261078097
20261078097
Type
Condo
Condo
Year Built
1986
1986
School District
Birmingham
Birmingham
County
Oakland County
Oakland County
Listed By
Tina R McNeal O'Brien, Mcneal Obrien Team LLC
Source
REALCOMP
Last checked Sep 29 2026 at 10:56 AM GMT+0000
REALCOMP
Last checked Sep 29 2026 at 10:56 AM GMT+0000
Bathroom Details
- Full Bathrooms: 2
- Half Bathroom: 1
Kitchen
- Dishwasher
- Dryer
- Disposal
- Washer
- Free-Standing Gas Range
- Free-Standing Refrigerator
- Range Hood
- Stainless Steel Appliance(s)
Subdivision
- Evergreen Commons Condo Occpn 436
Property Features
- Foundation: Basement
Heating and Cooling
- Forced Air
- Central Air
Basement Information
- Finished
Homeowners Association Information
- Dues: $250
Utility Information
- Utilities: Public (Municipal)
- Sewer: Sewer (Sewer-Sanitary)
- Fuel: Natural Gas
Garage
- Direct Access
- Electricity
- Door Opener
- Attached
- Garage Faces Front
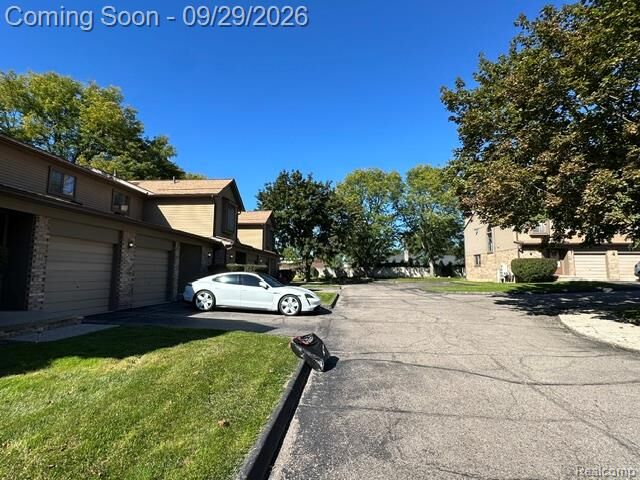
- Parking Lot
- Electric Vehicle Charging Station(s)
Stories
- 3 Story
Living Area
- 2,126 sqft
Location
Estimated Monthly Mortgage Payment
*Based on Fixed Interest Rate withe a 30 year term, principal and interest only
Listing price
Down payment
%
Interest rate
%Mortgage calculator estimates are provided by CENTURY 21 Real Estate LLC and are intended for information use only. Your payments may be higher or lower and all loans are subject to credit approval.
Disclaimer: Copyright 2024 RealComp MLS. All rights reserved. This information is deemed reliable, but not guaranteed. The information being provided is for consumers’ personal, non-commercial use and may not be used for any purpose other than to identify prospective properties consumers may be interested in purchasing. Data last updated 6/4/24 07:12



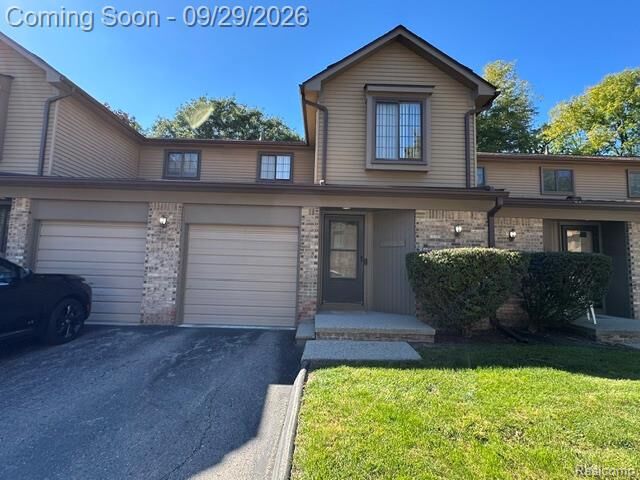
Step inside and discover a thoughtfully designed floor plan with multiple levels of living space, including a finished basement perfect for entertaining, movie nights, a home office or additional recreation space. The basement has also been waterproofed for added peace of mind.
Enjoy outdoor living on your private patio, while the attached garage takes modern convenience to the next level with an EV charging station already in place.
Located in highly desirable Beverly Hills Village, this rare condo is ready for its next owner. Bring your offer and make it yours! The last time this home hit the market, it sold in just 26 days—don't wait to schedule your showing. This one will not last long!