451 S Eton Street Birmingham, MI 48009
Listing Courtesy of: REALCOMP / Listed By: Kw Domain

  451 S Eton Street Birmingham, MI 48009

Active (155 Days)
$7,500 (USD)
4
BED
4
BATH
3,000
SQFT

Description

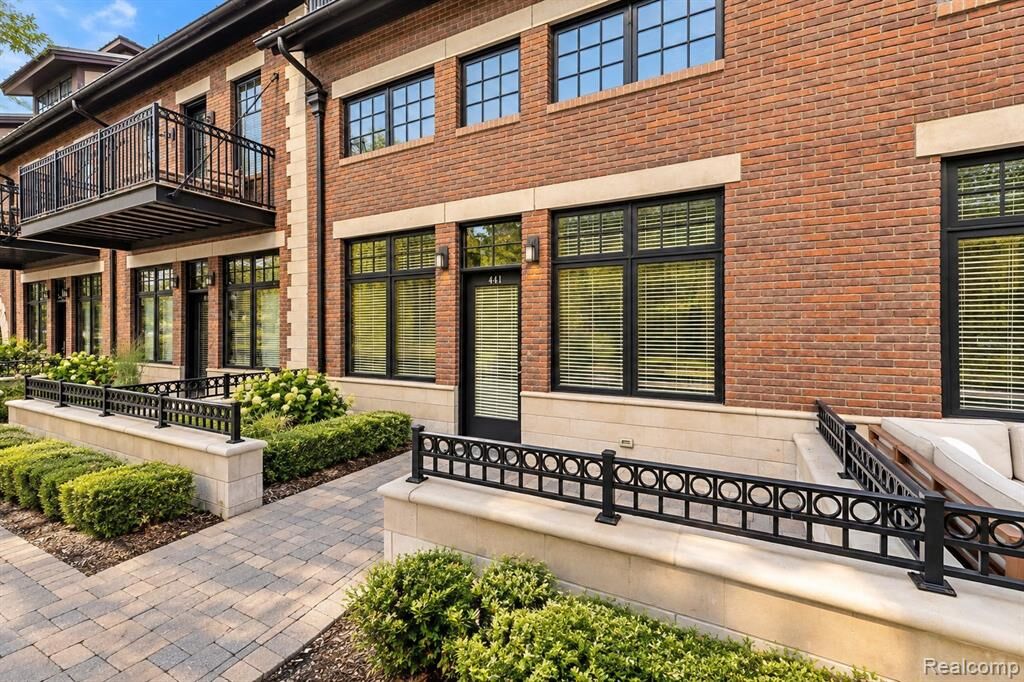
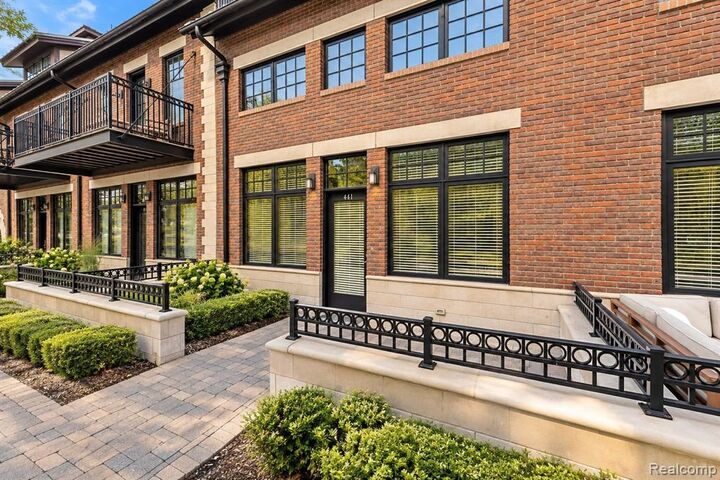
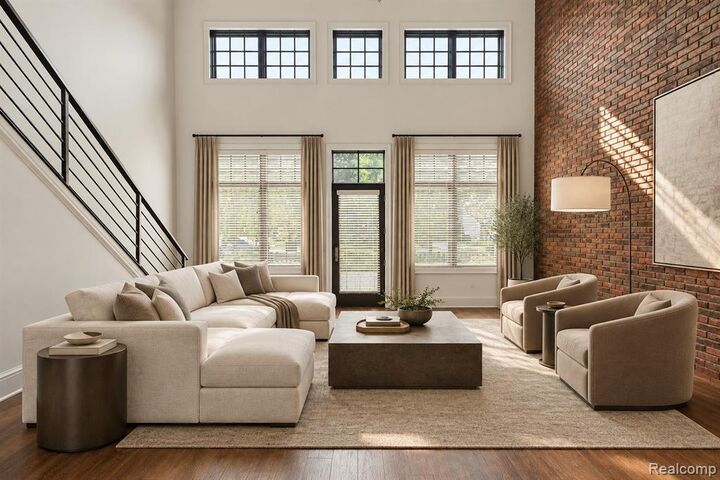
Sophisticated three-story end-unit residence in Birmingham’s vibrant Rail District, offering four bedrooms, exceptional versatility, refined finishes, and maintenance-free living just minutes from Downtown Birmingham. A private entrance welcomes you into a thoughtfully designed interior featuring approximately 3,000 square feet of living space across three levels. The spacious main-level flex room opens directly to a large private patio, providing an ideal setting for a home office, studio, additional entertaining space, or home-based business. The beautifully appointed kitchen features custom cabinetry, granite countertops, premium appliances, and generous space for everyday living and entertaining. The primary suite offers a private retreat with a spa-inspired bath and expansive walk-in closet. Three additional bedrooms provide flexibility for family and guests, while a spacious in-unit laundry room and attached two-car garage add everyday convenience. Enjoy effortless living with grounds maintenance, snow removal, and trash service included. Ideally positioned in one of Birmingham’s most dynamic neighborhoods, with convenient access to downtown’s exceptional restaurants, boutiques, and entertainment. Immediate occupancy offers the opportunity to enjoy spacious, low-maintenance living in a desirable Birmingham location. BATVAI

MLS #:
20261081259
Type
Rental
Year Built
2016
School District
Birmingham
County
Oakland County

Listed By

Tushar V Vakhariya, Kw Domain
Source
REALCOMP
Last checked Nov 12 2026 at 4:31 PM GMT+0000
Bathroom Details
  • Full Bathrooms: 2
  • Half Bathrooms: 2
Subdivision
  • Assrs 28 - Birmingham
Property Features
  • Foundation: Slab
Heating and Cooling
  • Forced Air
Utility Information
  • Utilities: Public (Municipal)
  • Sewer: Sewer (Sewer-Sanitary)
  • Fuel: Natural Gas
Garage
  • Attached
Stories
  • 3 Story
Living Area
  • 3,000 sqft
Location
   
Calculate drive times to this property
 
Powered by INRIX® Drive Time

Powered by Walk Score®
Disclaimer: Copyright 2024 RealComp MLS. All rights reserved. This information is deemed reliable, but not guaranteed. The information being provided is for consumers’ personal, non-commercial use and may not be used for any purpose other than to identify prospective properties consumers may be interested in purchasing. Data last updated 6/4/24 07:12
