

Listing Courtesy of: REALCOMP / Listed By: Mk Realty Group
4546 Niagara Lane Bloomfield Twp, MI 48301
Active (199 Days)
$2,449,999 (USD)
Description
MLS #:
20261086588
20261086588
Lot Size
0.83 acres
0.83 acres
Type
Single-Family Home
Single-Family Home
Year Built
2026
2026
School District
Bloomfield Hills
Bloomfield Hills
County
Oakland County
Oakland County
Listed By
Moe Khatib, Mk Realty Group
Source
REALCOMP
Last checked Oct 26 2026 at 6:18 PM GMT+0000
REALCOMP
Last checked Oct 26 2026 at 6:18 PM GMT+0000
Bathroom Details
- Full Bathrooms: 5
- Half Bathroom: 1
Interior Features
- Cable Available
- Jetted Tub
- Smoke Alarm
- Fire Sprinkler
- Carbon Monoxide Alarm(s)
- Energy Star® Qualified Door(s)
- Entrance Foyer
Kitchen
- Dishwasher
- Disposal
- Exhaust Fan
- Free-Standing Refrigerator
- Gas Cooktop
- Stainless Steel Appliance(s)
- Built-In Gas Range
Subdivision
- Sly Farms
Property Features
- Foundation: Basement
Heating and Cooling
- Forced Air
- Central Air
- Ceiling Fan(s)
Basement Information
- Finished
Pool Information
- 0
Exterior Features
- Lighting
Utility Information
- Utilities: Public (Municipal)
- Sewer: Sewer (Sewer-Sanitary)
- Fuel: Natural Gas
Garage
- Attached
Stories
- 2 Story
Living Area
- 7,000 sqft
Location
Estimated Monthly Mortgage Payment
*Based on Fixed Interest Rate withe a 30 year term, principal and interest only
Listing price
Down payment
%
Interest rate
%Mortgage calculator estimates are provided by CENTURY 21 Real Estate LLC and are intended for information use only. Your payments may be higher or lower and all loans are subject to credit approval.
Disclaimer: Copyright 2024 RealComp MLS. All rights reserved. This information is deemed reliable, but not guaranteed. The information being provided is for consumers’ personal, non-commercial use and may not be used for any purpose other than to identify prospective properties consumers may be interested in purchasing. Data last updated 6/4/24 07:12



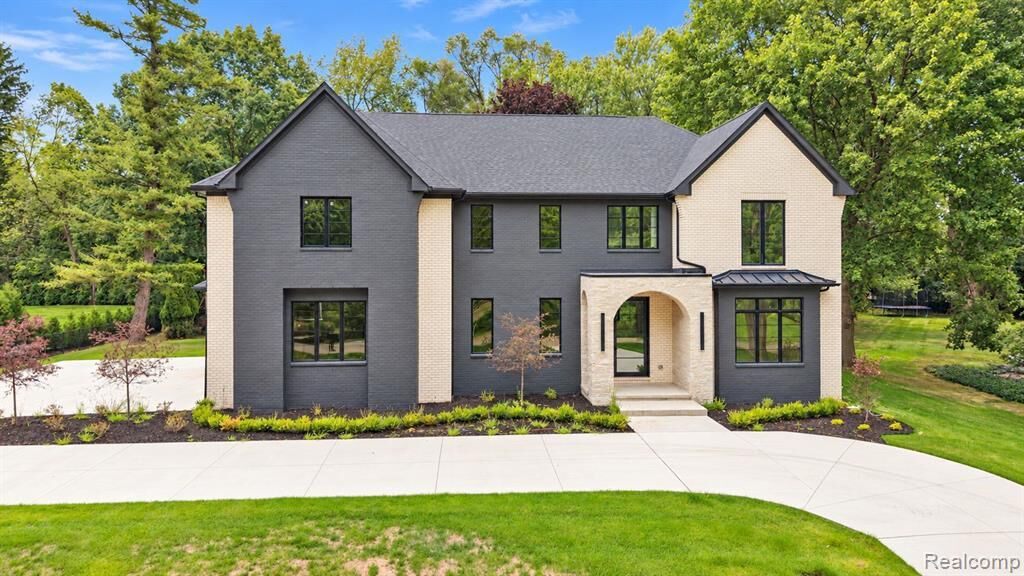
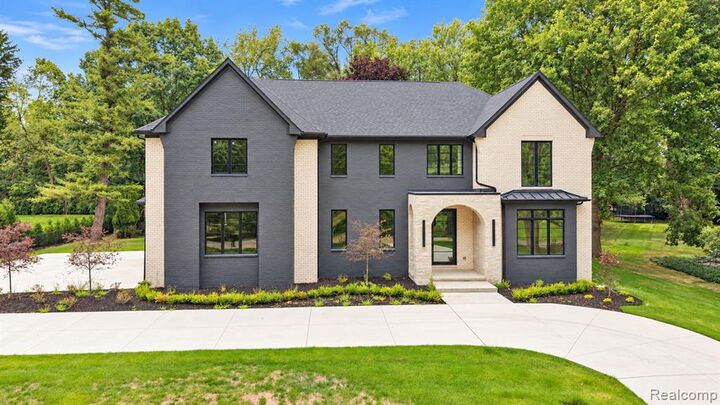
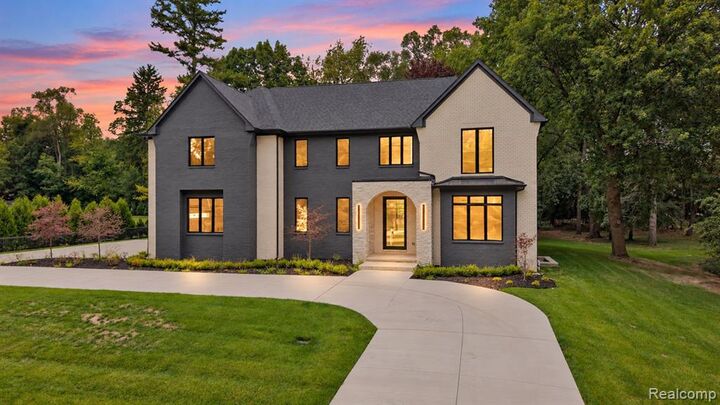
The chef’s kitchen is designed to impress, featuring a single-slab quartz island, 66-inch refrigerator, 36-inch professional-grade range, commercial-style vented hood, and designer finishes. An open-ended staircase adds a striking contemporary touch, while 10-foot main-level ceilings and 9-foot upper-level ceilings create an airy, sophisticated atmosphere.
Every bedroom features a private ensuite. The luxurious primary suite includes a makeup vanity, heated bathroom floor, and expansive walk-in closet with custom shelving, center island, and built-in seating.
The finished daylight lower level offers a kitchenette and flexible entertaining space. Additional features include a 24 kW whole-home generator, tankless water heater, smart locks, and smart garage door openers. Outside, enjoy an oversized brick paver patio just steps from the lake—perfect for elevated outdoor living and entertaining.