

Listing Courtesy of: REALCOMP / Listed By: Real Estate One Inc
9139 Lanning Lane Brighton Twp, MI 48116
Active (4 Days)
$699,000 (USD)
OPEN HOUSE TIMES
-
OPENSun, Aug 302:00 pm - 4:00 pm
Description
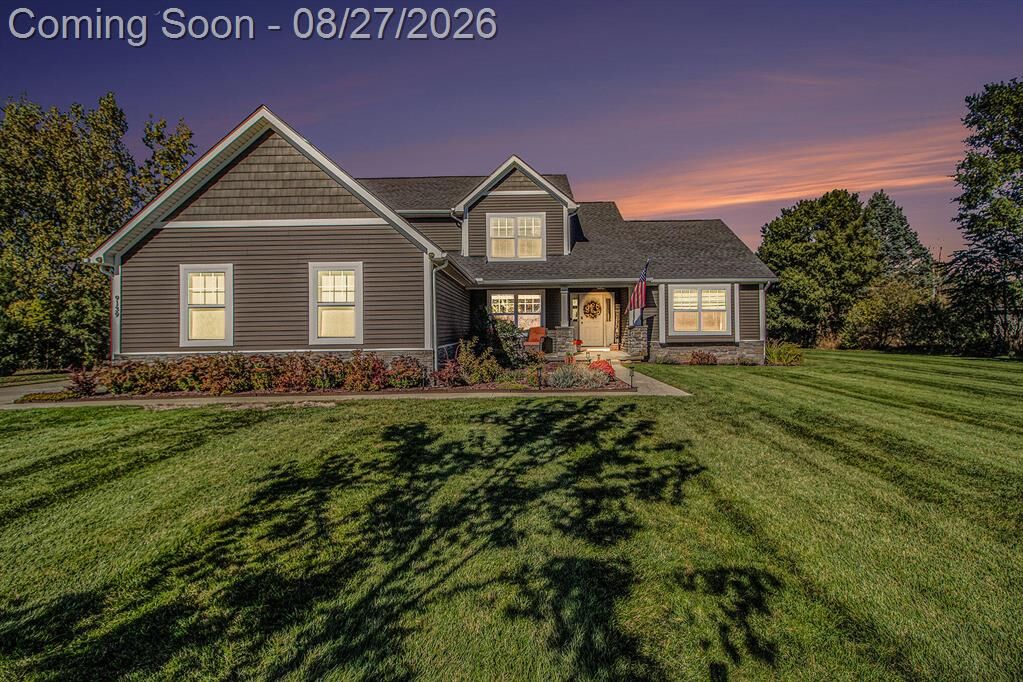
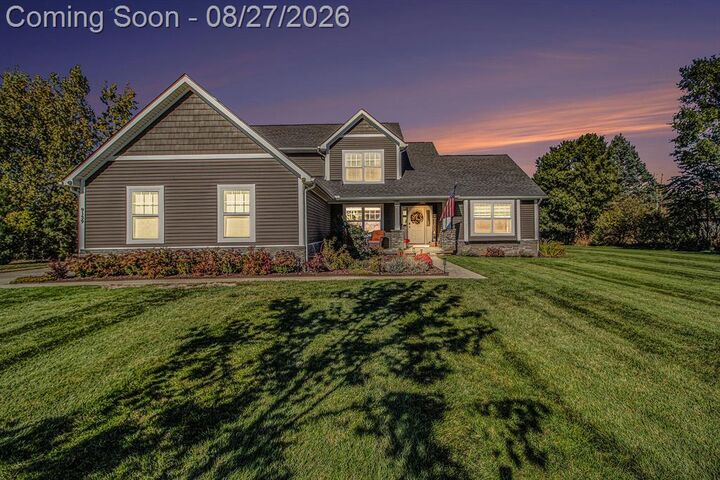
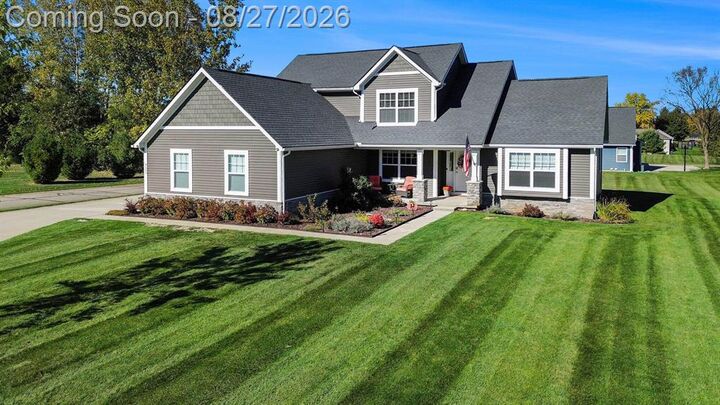
Welcome to 9139 Lanning! This meticulously maintained home in a highly sought after cul de sac location with easy access to freeways, local amenities, and Brighton schools. The spacious living room impresses with vaulted ceilings and a cozy gas fireplace, flowing seamlessly into a kitchen outfitted with 42" upper cabinets, custom cabinetry, granite countertops, and reverse osmosis at the sink. A first floor primary suite offers a walk in closet and a custom bath with dual sinks and a standalone soaker tub. A dedicated first floor office and first floor laundry round out the main level. Three additional bedrooms are located upstairs. The finished basement is built for entertaining and everyday living -- 9' ceilings, wireless speakers, a kitchenette, full bathroom, gym/flex room, hangout space, and an egress window.Outside, you'll find carefully planned landscaping, a lawn sprinkler system, and a side entry 3 car garage. Additional highlights include 3 zone heating and cooling, a generator hookup, and a whole home water system ??? truly turn key and ready to enjoy.
MLS #:
81026044549
81026044549
Lot Size
0.49 acres
0.49 acres
Type
Single-Family Home
Single-Family Home
Year Built
2018
2018
School District
Brighton
Brighton
County
Livingston County
Livingston County
Listed By
Michael Penn, Real Estate One Inc
Source
REALCOMP
Last checked Aug 28 2026 at 1:42 AM GMT+0000
REALCOMP
Last checked Aug 28 2026 at 1:42 AM GMT+0000
Bathroom Details
- Full Bathrooms: 3
- Half Bathroom: 1
Interior Features
- Cable Available
Kitchen
- Refrigerator
- Dishwasher
- Dryer
- Microwave
- Washer
- Range/Stove
Lot Information
- Corner Lot
Property Features
- Foundation: Basement
Heating and Cooling
- Forced Air
- Central Air
Homeowners Association Information
- Dues: $204
Exterior Features
- Roof: Asphalt
- Roof: Shingle
Utility Information
- Utilities: Well (Existing)
- Sewer: Septic Tank (Existing)
- Fuel: Natural Gas
Garage
- Door Opener
- Attached
- Side Entrance
Stories
- 2 Story
Living Area
- 3,244 sqft
Location
Estimated Monthly Mortgage Payment
*Based on Fixed Interest Rate withe a 30 year term, principal and interest only
Listing price
Down payment
%
Interest rate
%Mortgage calculator estimates are provided by CENTURY 21 Real Estate LLC and are intended for information use only. Your payments may be higher or lower and all loans are subject to credit approval.
Disclaimer: Copyright 2024 RealComp MLS. All rights reserved. This information is deemed reliable, but not guaranteed. The information being provided is for consumers’ personal, non-commercial use and may not be used for any purpose other than to identify prospective properties consumers may be interested in purchasing. Data last updated 6/4/24 07:12


