1862 Odyssey Drive Brighton, MI 48114 8928
Listing Courtesy of: MIREALSOURCE / Listed By: Coldwell Banker Town & Country

  1862 Odyssey Drive Brighton, MI 48114 8928

Coming Soon
$824,900 (USD)
4
BED
3
BATH
3,116
SQFT

Description

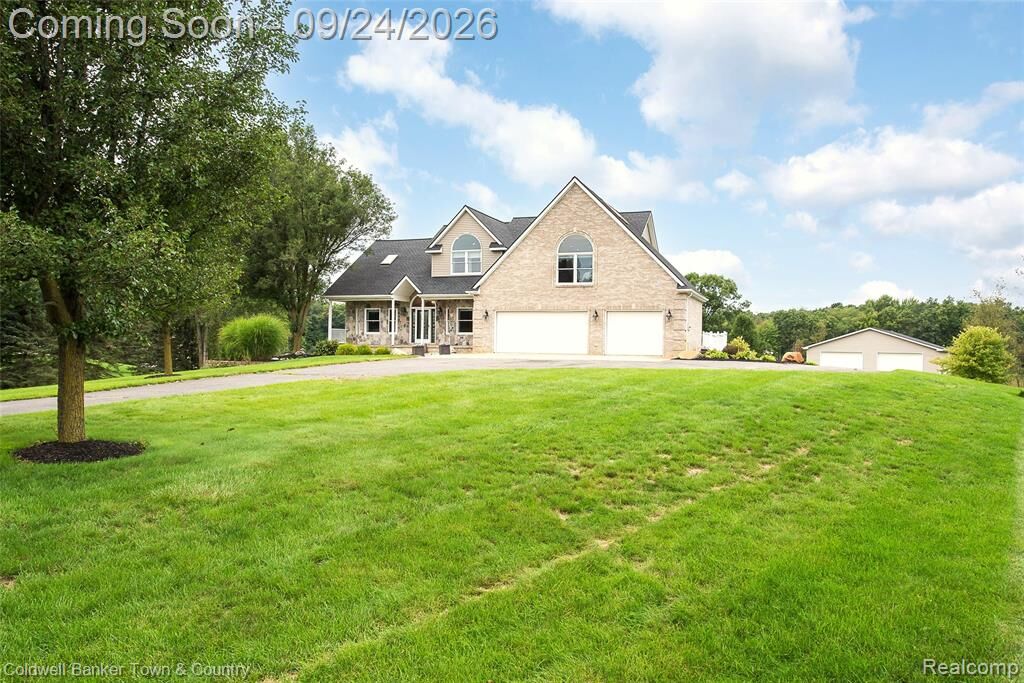
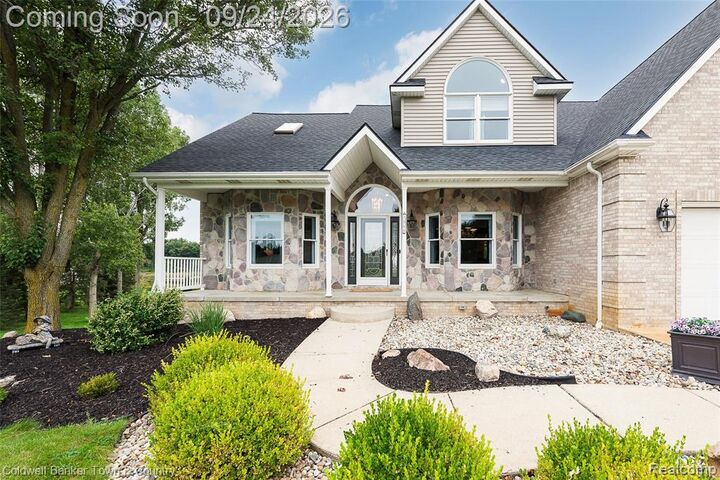
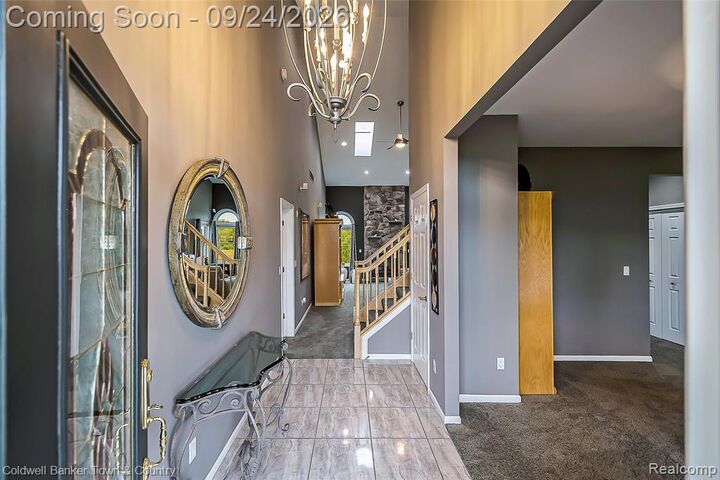
Welcome to an exceptional private estate where refined living meets the beauty of nature. Tucked away on a quiet, private drive, this extraordinary property offers over 5 beautifully manicured acres, incredible natural views, and a rare combination of luxury, privacy, and versatility. A stately, tree-lined drive leads to this impressive home, featuring a generously sized attached 3-car garage and a welcoming entrance. Inside, an expansive open-concept main level is filled with natural light and complemented by 9' ceilings. The dramatic great room showcases 2-story ceilings and a striking stone gas fireplace, creating an elegant yet inviting gathering space. The gourmet kitchen flows seamlessly into a four-seasons room, offering panoramic views of the surrounding landscape and direct access to the deck--an ideal setting for morning coffee, entertaining, or enjoying the changing seasons. The main-floor primary suite provides a private retreat with a 4-piece bath. Upstairs, three spacious bedrooms share a beautifully appointed full bath with a tiled shower, while a versatile loft offers endless possibilities for an office, sitting area, playroom, or potential fifth bedroom. The unfinished lower level is anything but ordinary, with abundant natural light, a second gas fireplace, plumbing prepped for a bathroom, a second finished sunroom, and direct access to a lower-level 3-car garage--a rare and highly desirable feature offering exceptional storage and utility. Adding even more value is the impressive 36' x 48' pole barn, complete with concrete floors, electrical, and oversized 14' garage doors. Whether for vehicles, equipment, hobbies, or a workshop, this space is a true standout. A remarkable property offering sophisticated living, breathtaking surroundings, and unmatched flexibility--this is a private estate designed to be enjoyed for years to come.

MLS #:
61031898
Taxes
$5,021
Lot Size
5.07 acres
Type
Single-Family Home
Year Built
2001
Style
Colonial
School District
Howell Public Schools
County
Livingston County

Listed By

Alexis Clock, Coldwell Banker Town & Country
Source
MIREALSOURCE
Last checked Sep 21 2026 at 11:44 PM GMT+0000
Bathroom Details
  • Full Bathrooms: 2
  • Half Bathroom: 1
Interior Features
  • Dishwasher
  • Microwave
  • Refrigerator
  • Gas Water Heater
  • Dryer
  • Range/Oven
  • Disposal
  • Washer
Kitchen
  • Floor: Ceramic
Property Features
  • Fireplace: Gas
  • Fireplace: Living Room
  • Fireplace: Basement
  • Foundation: Basement
Heating and Cooling
  • Forced Air
  • Natural Gas
  • Ceiling Fan(s)
  • Central Air
Basement Information
  • Unfinished
  • Walk-Out Access
Utility Information
  • Sewer: Septic Tank
Garage
  • Attached Garage
Parking
  • Total: 6
Stories
  • 1
Living Area
  • 3,116 sqft
Location
   
Calculate drive times to this property
 
Powered by INRIX® Drive Time

Powered by Walk Score®

Estimated Monthly Mortgage Payment

*Based on Fixed Interest Rate withe a 30 year term, principal and interest only

Listing price
Down payment
%
Interest rate
%
Mortgage calculator estimates are provided by CENTURY 21 Real Estate LLC and are intended for information use only. Your payments may be higher or lower and all loans are subject to credit approval.
Disclaimer: Copyright 2023 MiRealSource, Inc. All rights reserved. This information is deemed reliable, but not guaranteed. The information being provided is for consumers’ personal, non-commercial use and may not be used for any purpose other than to identify prospective properties consumers may be interested in purchasing. Data last updated 7/20/23 10:38
