

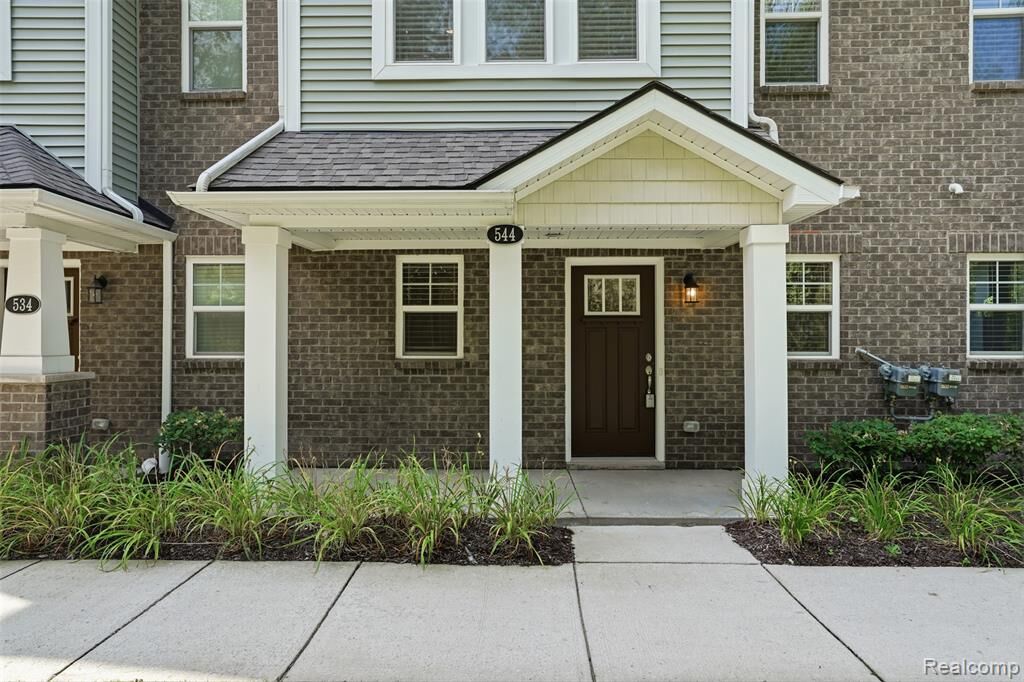
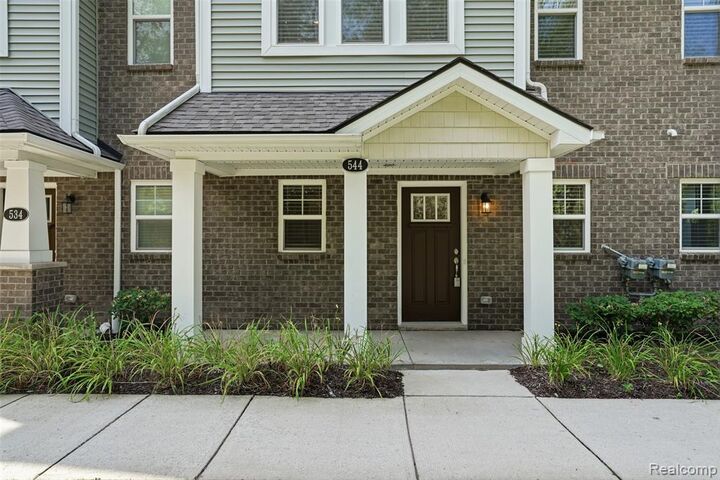
Listing Courtesy of: REALCOMP / Listed By: Kw Realty Livingston
544 Anne Avenue Brighton, MI 48116
Active (1 Days)
$2,500 (USD)

Description
MLS #:
20261075639
20261075639
Type
Rental
Rental
Year Built
2021
2021
School District
Brighton
Brighton
County
Livingston County
Livingston County
Listed By
Julie Tucker, Kw Realty Livingston
Source
REALCOMP
Last checked Sep 22 2026 at 1:52 AM GMT+0000
REALCOMP
Last checked Sep 22 2026 at 1:52 AM GMT+0000
Bathroom Details
- Full Bathrooms: 2
- Half Bathroom: 1
Interior Features
- Water Softener (Owned)
- Humidifier
Kitchen
- Dishwasher
- Dryer
- Microwave
- Disposal
- Washer
- Exhaust Fan
- Free-Standing Refrigerator
- Stainless Steel Appliance(s)
- Free-Standing Electric Oven
Subdivision
- Brighton Square
Property Features
- Foundation: Slab
Heating and Cooling
- Forced Air
- Central Air
- Ceiling Fan(s)
Homeowners Association Information
- Dues: $250
Exterior Features
- Lighting
Utility Information
- Utilities: Public (Municipal)
- Sewer: Sewer (Sewer-Sanitary)
- Fuel: Natural Gas
Garage
- Direct Access
- Door Opener
- Attached
Stories
- 3 Story
Living Area
- 1,592 sqft
Location
Disclaimer: Copyright 2024 RealComp MLS. All rights reserved. This information is deemed reliable, but not guaranteed. The information being provided is for consumers’ personal, non-commercial use and may not be used for any purpose other than to identify prospective properties consumers may be interested in purchasing. Data last updated 6/4/24 07:12



Inside, thoughtful upgrades continue throughout, including premium kitchen cabinetry, granite countertops, a sleek backsplash, and stainless steel appliances. A custom electric fireplace adds warmth and character to the living space, creating an inviting place to relax and unwind.
Additional features include a Kinetico water softener system, whole-house water filtration and purification system, and a whole-house humidifier for added comfort and convenience.
With its desirable location, quality upgrades, welcoming community atmosphere, and unique rental approval, this condo offers an exceptional opportunity to enjoy all that Downtown Brighton has to offer.
Check out the video to get a better feeling of the beauty of this BRIGHTON condo.