

Listing Courtesy of: REALCOMP / Listed By: 616 Realty LLC
1085 Amber Cove Drive SW 49 Byron Twp, MI 49315
Active (4 Days)
$374,900 (USD)
OPEN HOUSE TIMES
-
OPENSun, Aug 304:00 pm - 6:00 pm
Description
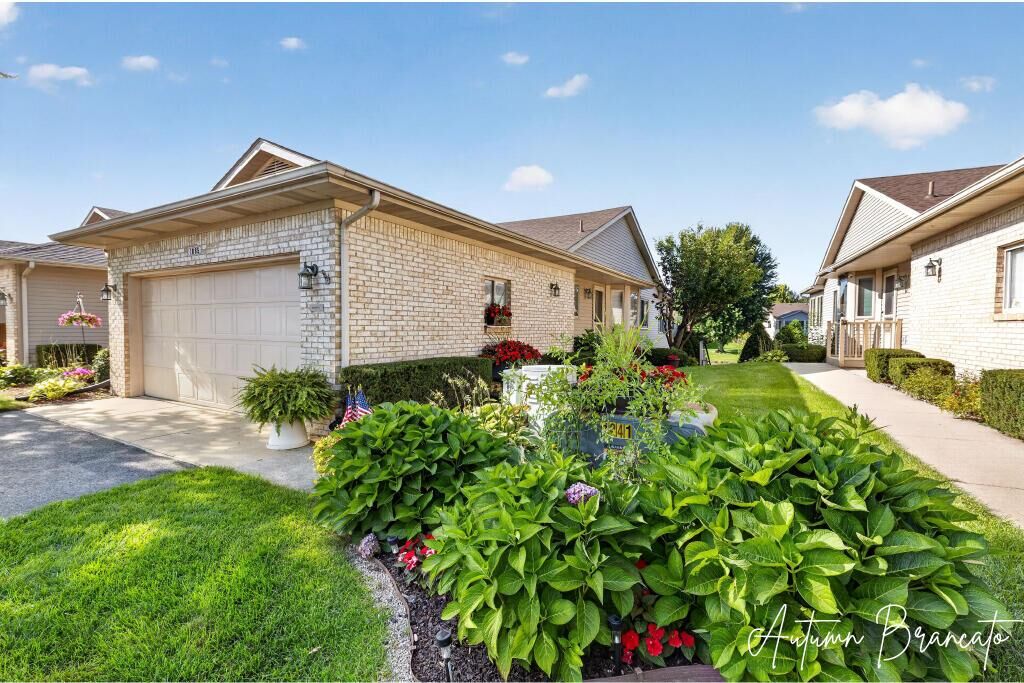
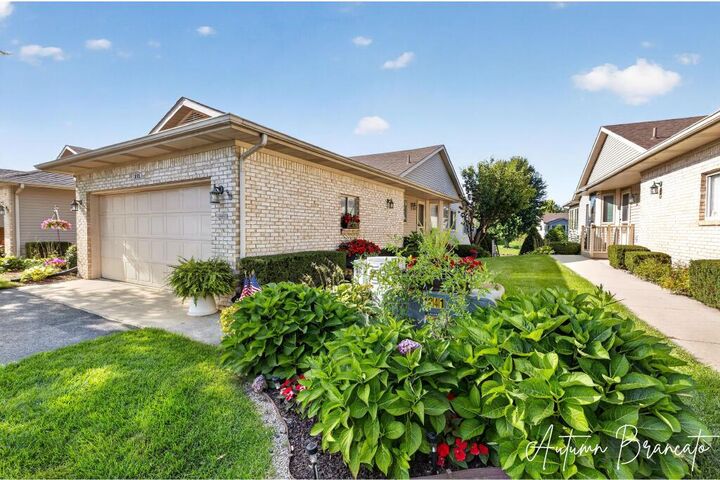
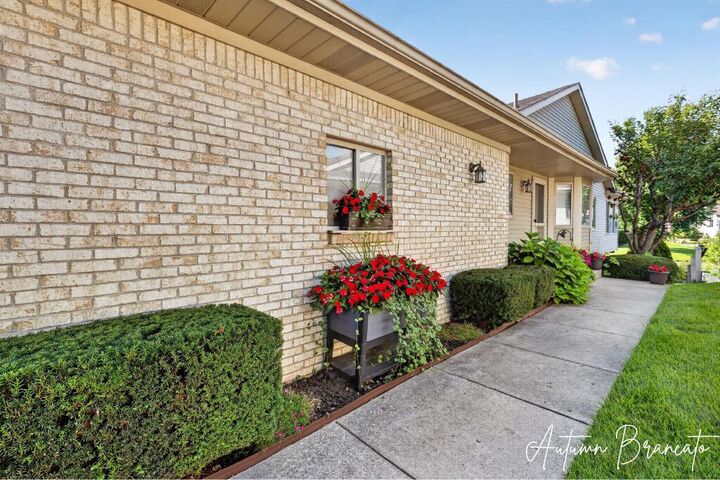
Welcome home to 1085 Amber Cove Drive in beautiful Byron Center! This immaculately maintained, desirable condo offers the perfect combination of comfort, privacy, and low-maintenance living. Featuring 3 bedrooms and 3 bathrooms, this spacious condo offers an enclosed sunroom and walkout basement, opening to gorgeous views of the peaceful pond just beyond your backyard. Enjoy the convenience of being less than a mile from the highway, making your commute a breeze, while also being just minutes from some of the best shopping, dining, and amenities Byron Center has to offer! This home has been lovingly cared for and is ready for it's next owner! If you're looking for a wonderfully maintained home, 1085 Amber Cove Drive is one you won't want to miss! Schedule your private showing today and see all this beautiful condo has to offer! Pets allowed!
MLS #:
65026044589
65026044589
Lot Size
35.04 acres
35.04 acres
Type
Condo
Condo
Year Built
1997
1997
School District
Byron Center
Byron Center
County
Kent County
Kent County
Listed By
Autumn R Brancato, 616 Realty LLC
Source
REALCOMP
Last checked Aug 28 2026 at 12:42 AM GMT+0000
REALCOMP
Last checked Aug 28 2026 at 12:42 AM GMT+0000
Bathroom Details
- Full Bathrooms: 2
- Half Bathroom: 1
Interior Features
- Cable Available
Kitchen
- Refrigerator
- Dishwasher
- Dryer
- Microwave
- Washer
- Oven
- Range/Stove
Subdivision
- Amber Ridge
Lot Information
- Sprinkler(s)
Heating and Cooling
- Forced Air
- Central Air
- Ceiling Fan(s)
Basement Information
- Finished
- Walk-Out Access
Homeowners Association Information
- Dues: $285
Exterior Features
- Roof: Composition
Utility Information
- Utilities: Public (Municipal)
- Sewer: Sewer (Sewer-Sanitary)
- Fuel: Natural Gas
Garage
- Door Opener
- Attached
Stories
- 2 Story
Living Area
- 1,836 sqft
Location
Estimated Monthly Mortgage Payment
*Based on Fixed Interest Rate withe a 30 year term, principal and interest only
Listing price
Down payment
%
Interest rate
%Mortgage calculator estimates are provided by CENTURY 21 Real Estate LLC and are intended for information use only. Your payments may be higher or lower and all loans are subject to credit approval.
Disclaimer: Copyright 2024 RealComp MLS. All rights reserved. This information is deemed reliable, but not guaranteed. The information being provided is for consumers’ personal, non-commercial use and may not be used for any purpose other than to identify prospective properties consumers may be interested in purchasing. Data last updated 6/4/24 07:12


