

Listing Courtesy of: REALCOMP / Listed By: Howard Hanna Real Estate Services-Adrian
9315 Kingsley Drive Cambridge Twp, MI 49265
Active (24 Days)
$599,000 (USD)
OPEN HOUSE TIMES
-
OPENWed, Jul 85:00 pm - 7:00 pm
Description
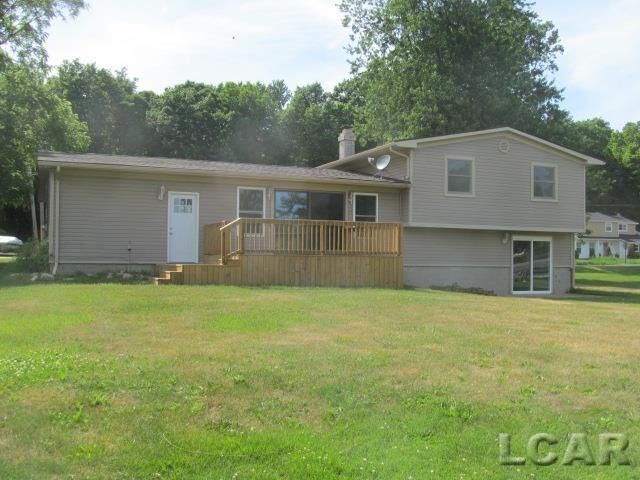
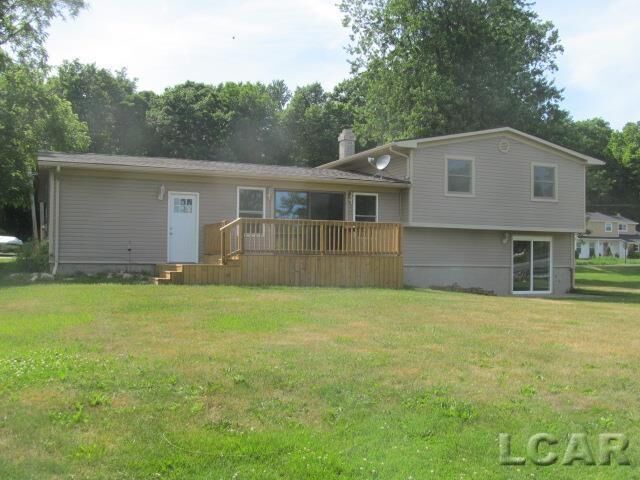
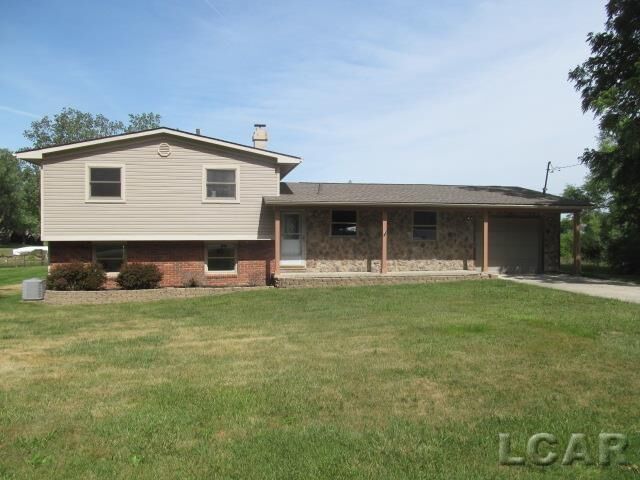
COME INSIDE, YOU'LL BE SURPRISED!!Best priced lakefront home on this lake. So many new updates and upgrades already complete!! This 3 bedroom 1.5 bath home has a new kitchen, new appliances andnew carpet. The living room now has great lighting with additional windows to maximize the lake view, and a beautiful new deck, to enhance your living area. The lower level is now finished and ready for your summer fun activities, with a brand new, Pella brand slider patio door. All of the trees have been removed from the lake and the shoreline, giving you a magnificent unobstructed lake view! The front door has been replaced, the garage door has been replaced and there is a new garage door opener too! Come enjoy your new lake house, and all of lake amenities that this home has to offer, including the many private parks, the pickleball court, and 622 acre lake! Immediate Possession. Onsted Schools
MLS #:
56050211331
56050211331
Lot Size
0.36 acres
0.36 acres
Type
Single-Family Home
Single-Family Home
Year Built
1969
1969
School District
Onsted
Onsted
County
Lenawee County
Lenawee County
Listed By
Kathy R Zmijewski, Howard Hanna Real Estate Services-Adrian
Source
REALCOMP
Last checked Jul 8 2026 at 7:24 AM GMT+0000
REALCOMP
Last checked Jul 8 2026 at 7:24 AM GMT+0000
Bathroom Details
- Full Bathroom: 1
- Half Bathroom: 1
Interior Features
- Egress Window(s)
Kitchen
- Refrigerator
- Dishwasher
- Microwave
- Disposal
- Oven
- Range/Stove
Subdivision
- Kingsley 1
Lot Information
- Water View
Property Features
- Foundation: Basement
Heating and Cooling
- Forced Air
- Central Air
Basement Information
- Finished
- Daylight
- Walk-Out Access
Homeowners Association Information
- Dues: $175
Exterior Features
- Playground
Utility Information
- Utilities: Well (Existing)
- Sewer: Shared Septic (Common)
- Fuel: Natural Gas
Garage
- Electricity
- Door Opener
- Attached
- 2+ Assigned Spaces
Location
Estimated Monthly Mortgage Payment
*Based on Fixed Interest Rate withe a 30 year term, principal and interest only
Listing price
Down payment
%
Interest rate
%Mortgage calculator estimates are provided by CENTURY 21 Real Estate LLC and are intended for information use only. Your payments may be higher or lower and all loans are subject to credit approval.
Disclaimer: Copyright 2024 RealComp MLS. All rights reserved. This information is deemed reliable, but not guaranteed. The information being provided is for consumers’ personal, non-commercial use and may not be used for any purpose other than to identify prospective properties consumers may be interested in purchasing. Data last updated 6/4/24 07:12


