120 N Village Way Way Canton Twp, MI 48188
Listing Courtesy of: REALCOMP / Listed By: Metro Star Realty LLC

  120 N Village Way Way Canton Twp, MI 48188

Active (11 Days)
$2,200 (USD)
2
BED
2
BATH
1,463
SQFT

Description

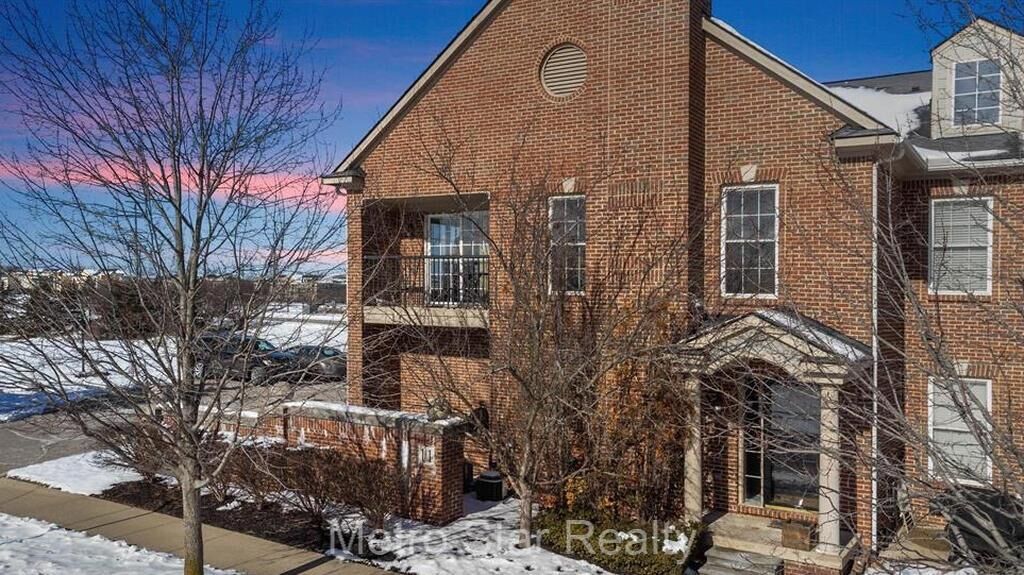
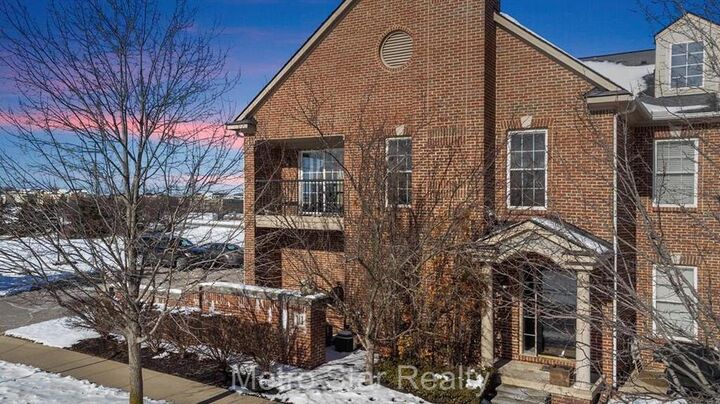
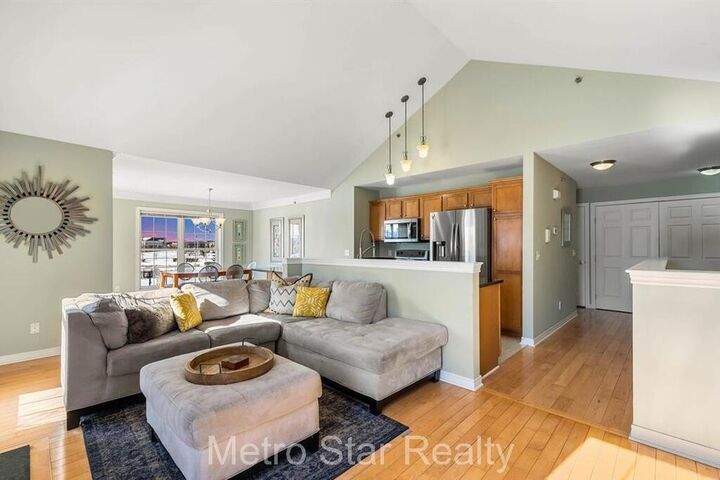
Stunning top-level condo in the heart of Canton! Beautifully designed open-concept living area that boasts a vaulted ceiling, gleaming hardwood flooring, and serene neutral paint colors. Kitchen offers stainless steel appliances, gorgeous Corian countertops, and a convenient breakfast bar. Primary suite features a cozy two-way gas fireplace and breathtaking wall-to-wall views of the neighborhood pond. You'll love the owner's private bathroom which offers a relaxing soaking tub, a stand-up shower, and another gas fireplace. An unfinished basement space is available, and the attached one-car garage provides even more convenience. Minutes away from the charming Cherry Hill Village, where you can enjoy a variety of amenities, including a theater, restaurants, an ice cream parlor, a farmer's market, and a grocery store. With top-rated Plymouth Canton Schools nearby, this home offers everything you need to live a comfortable and convenient lifestyle!MIN 1 YEAR LEASE. MONTHLY GROSS INCOME MUST BE 3X RENT OR GREATER. MIN CREDIT 680. NO TOBACCO & MARIJUANA SMOKING. NO BANKRUPTCY & EVICTION. PREFER NO PETS BUT MAY CONSIDER UP TO 2 NON-AGGRESSIVE PETS LESS THAN 30 LBS EACH FOR A $30/MO PET FEE. NO EXCEPTION TO PET RULES. REQUIRES RENTER'S INSURANCE. APPLICATION FEE $30/ADULT. 1.5 MONTH'S SEC DEPOSIT, FIRST MONTH RENT, AND A NON-REFUNDABLE CLEANING FEE OF $295 DUE AT CLOSING. ALL MEASURES APPROX. INFORMATION DEEMED RELIABLE BUT NOT GUARANTEED. APPLICATION MUST INCLUDE 1) COMPLETED RENTAL APPLICATION FORMS 2) PROOF OF INCOME & EMPLOYMENT 3) GOV ISSUED ID 4) VALID SSN. ; Price Term: Per Month; Pet Fee: 30.00; Pet Policy: number, breed, size restrictions

MLS #:
81026043112
Type
Rental
Year Built
2004
School District
Plymouth Canton
County
Wayne County

Listed By

Chen Zhou, Metro Star Realty LLC
Source
REALCOMP
Last checked Aug 28 2026 at 12:42 AM GMT+0000
Bathroom Details
  • Full Bathrooms: 2
Heating and Cooling
  • Forced Air
Utility Information
  • Fuel: Natural Gas
Garage
  • Attached
Stories
  • 3 Story
Living Area
  • 1,463 sqft
Location
   
Calculate drive times to this property
 
Powered by INRIX® Drive Time

Powered by Walk Score®
Disclaimer: Copyright 2024 RealComp MLS. All rights reserved. This information is deemed reliable, but not guaranteed. The information being provided is for consumers’ personal, non-commercial use and may not be used for any purpose other than to identify prospective properties consumers may be interested in purchasing. Data last updated 6/4/24 07:12
