

Listing Courtesy of: REALCOMP / Listed By: Community Choice Realty Associates, LLC
791 Princeton Drive Canton Twp, MI 48188
Active (0 Days)
$3,600 (USD)
Description
MLS #:
20261093611
20261093611
Lot Size
8,276 SQFT
8,276 SQFT
Type
Rental
Rental
Year Built
2017
2017
Style
Colonial
Colonial
School District
Plymouth Canton
Plymouth Canton
County
Wayne County
Wayne County
Community
Sheldon Estates Sub
Sheldon Estates Sub
Listed By
Hari K Kakumanu, Community Choice Realty Associates, LLC
Source
REALCOMP
Last checked Nov 22 2026 at 12:25 AM GMT+0000
REALCOMP
Last checked Nov 22 2026 at 12:25 AM GMT+0000
Bathroom Details
- Full Bathrooms: 2
- Half Bathroom: 1
Subdivision
- Sheldon Estates Sub
Property Features
- Foundation: Basement
- Foundation: Block
Heating and Cooling
- Forced Air
- Natural Gas
- Central Air
Basement Information
- Unfinished
- Full
Exterior Features
- Vinyl Siding
- Brick
- Roof: Asphalt
Utility Information
- Utilities: Water: Public
- Sewer: Public Sewer
- Fuel: Natural Gas
Parking
- Attached
- 2 Car Garage
Stories
- Two
Living Area
- 2,887 sqft
Location
Disclaimer: Copyright 2024 RealComp MLS. All rights reserved. This information is deemed reliable, but not guaranteed. The information being provided is for consumers’ personal, non-commercial use and may not be used for any purpose other than to identify prospective properties consumers may be interested in purchasing. Data last updated 6/4/24 07:12



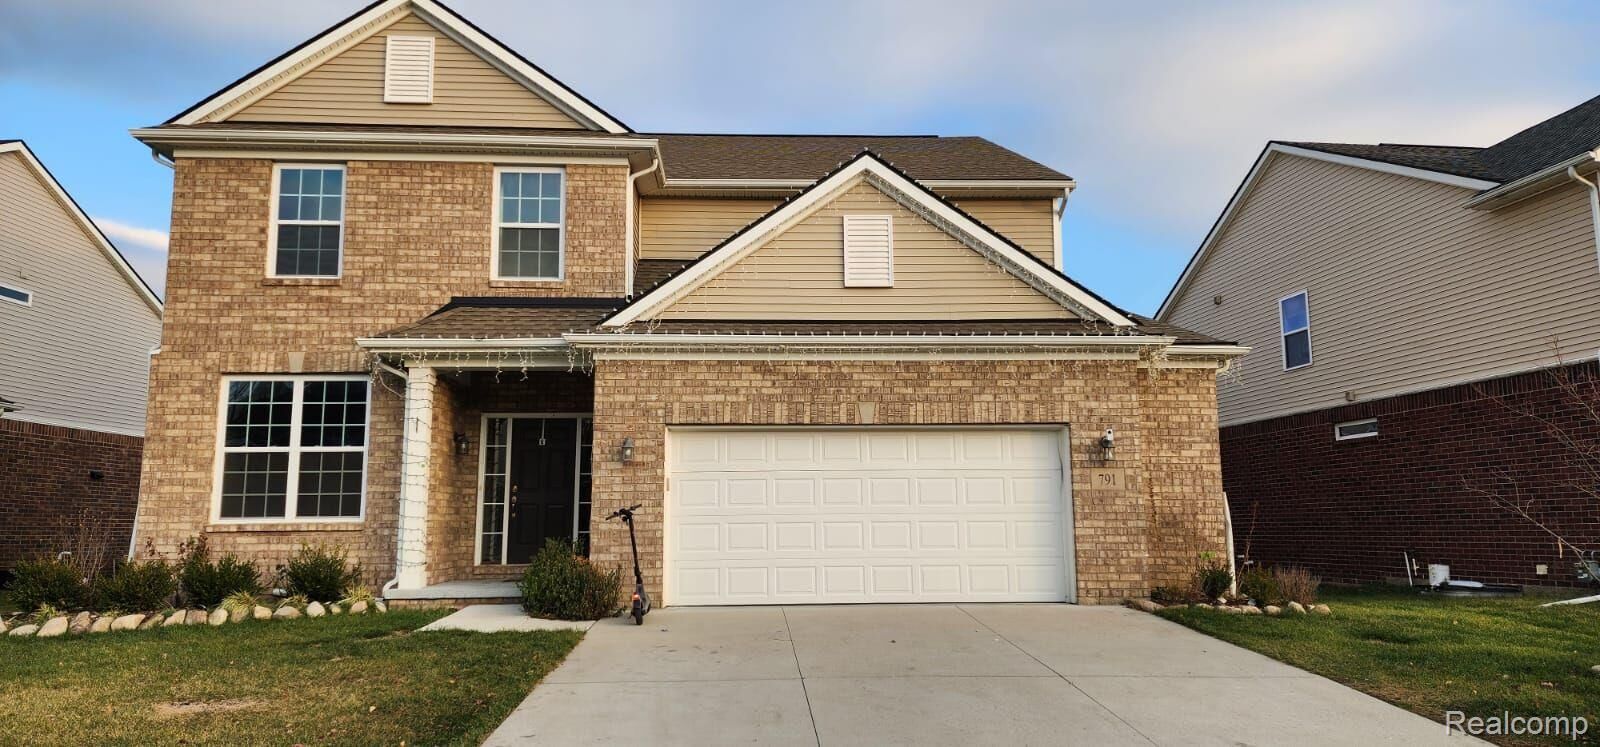
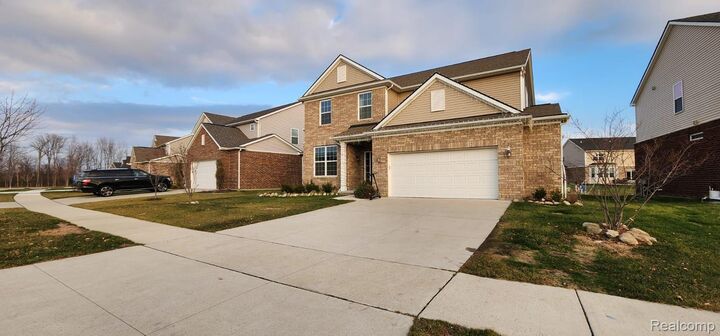
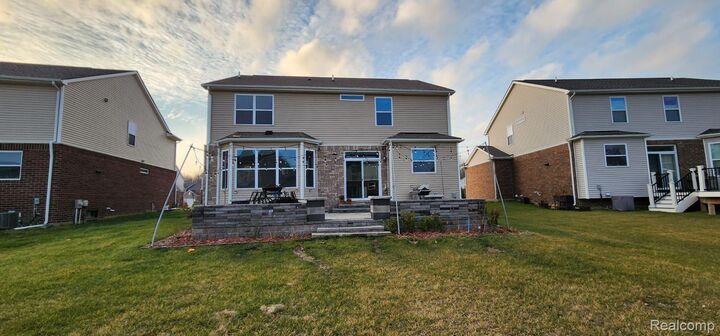
Welcome to this spacious single-family home offering great curb appeal, a 2-car attached garage, and an open-concept layout designed for effortless living. Step inside the two-story foyer leading into a versatile front flex room, complemented by extensive 5” hardwood flooring throughout the first floor. The extended gourmet kitchen features upgraded white Super Quartz countertops, a massive double island, tall white cabinetry, a full backsplash, stainless steel appliances, and an oversized pantry with extra shelving. It flows seamlessly into an enormous family room with a bay window and modern gray vinyl blackout roller shades, while the breakfast nook opens through sliding doors to a private, fully paved backyard with rectangle cascade concrete pavers and waterproof incandescent string lights. Upstairs, a large loft provides extra entertainment space alongside a convenient second-floor laundry room near all four bedrooms. Every bedroom features an attached walk-in closet, highlighted by a primary suite with a tray ceiling, huge closet, and extended leisure bath. The large basement includes 9.2 home theater wiring and a corner bar, backed by a well-maintained 5-ton A/C, water heater, and brand-new sump pump. Long-term lease preferred; tenant pays gas, electric, water, sewer, trash, and snow removal. No pets and no smoking in or on premises. Occupants 18+ must submit a lease application, full credit and background report, 4 recent pay stubs, employment verification letter, driver's license copy, and Letter of Intent. Due upon acceptance: $40 application fee, 1st month's rent, and 1.5 months' security deposit.
Schedule your private showing today: