

 Listing Courtesy of: MichRic / Listed By: National Realty Centers
 613 Aylesbury Court Canton, MI 48187
Coming Soon (1 Days)
$924,900 (USD)
OPEN HOUSE TIMES
-
OPENSun, Sep 612 noon - 3:00 pm
Description
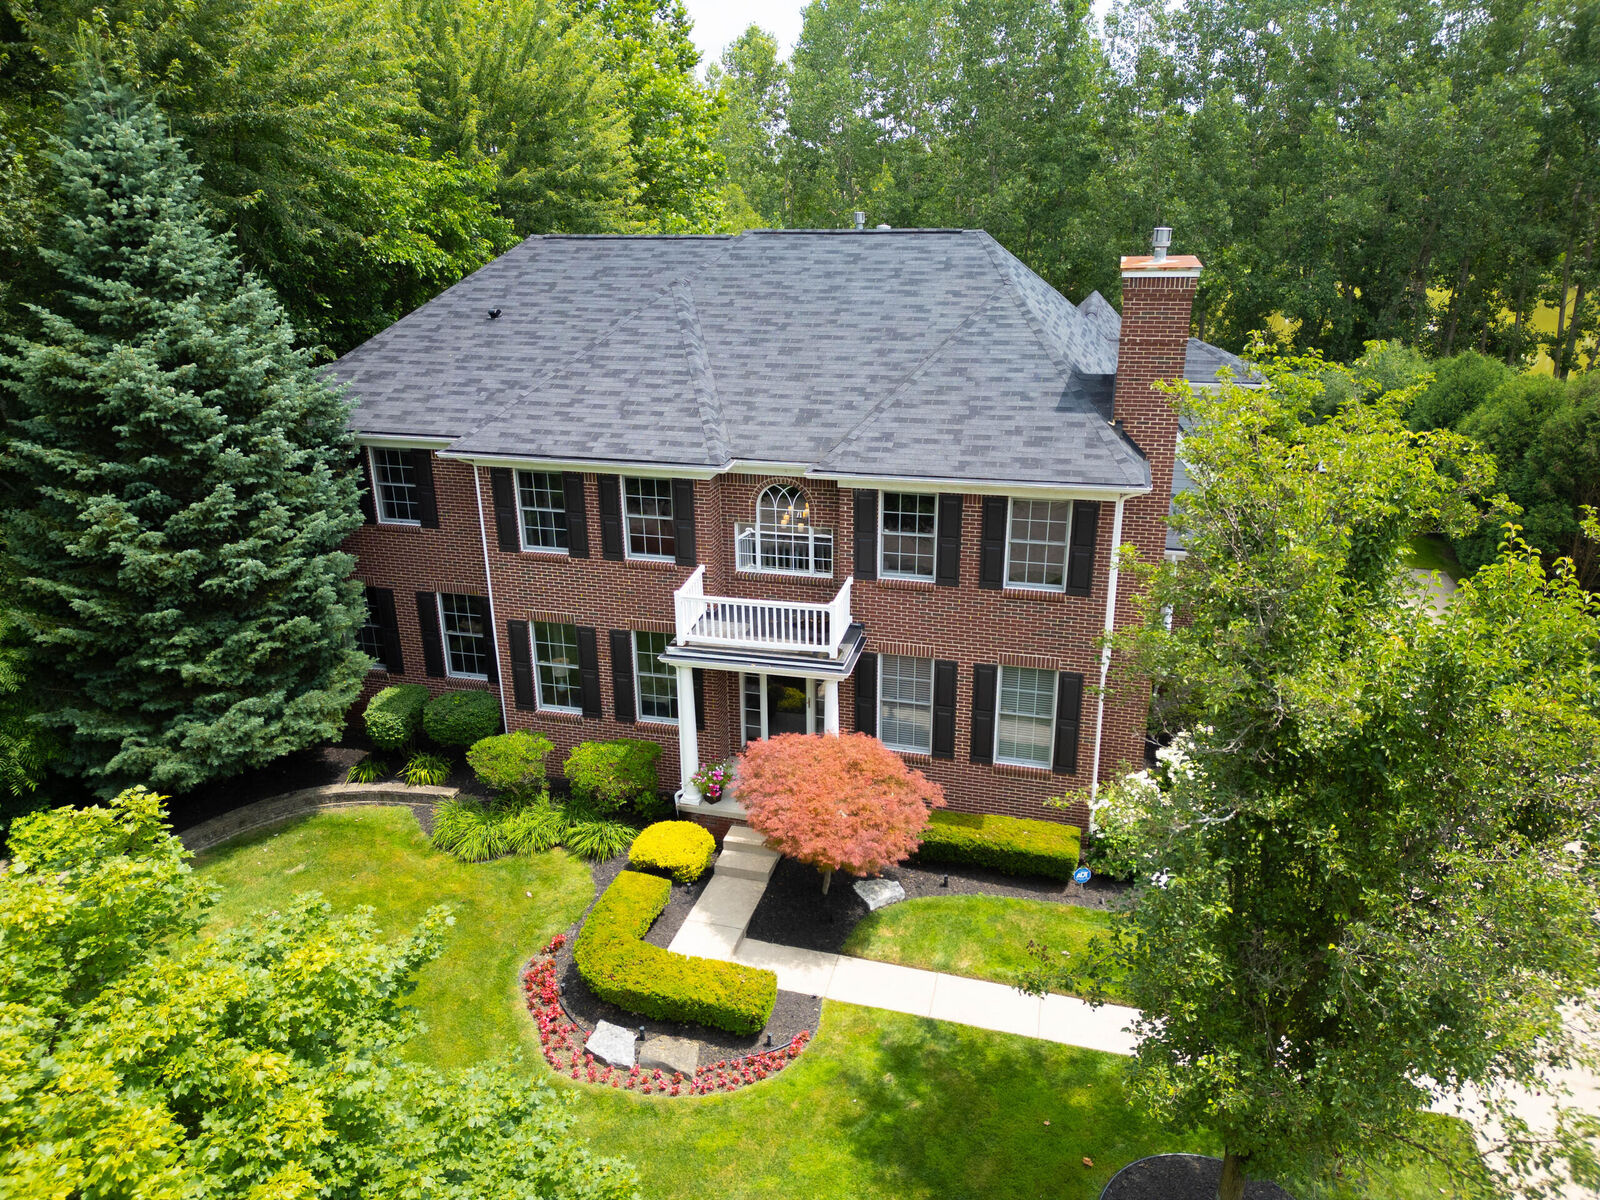
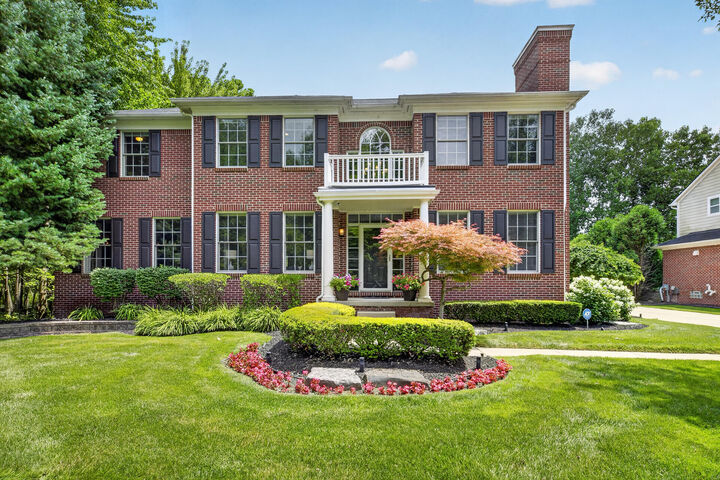
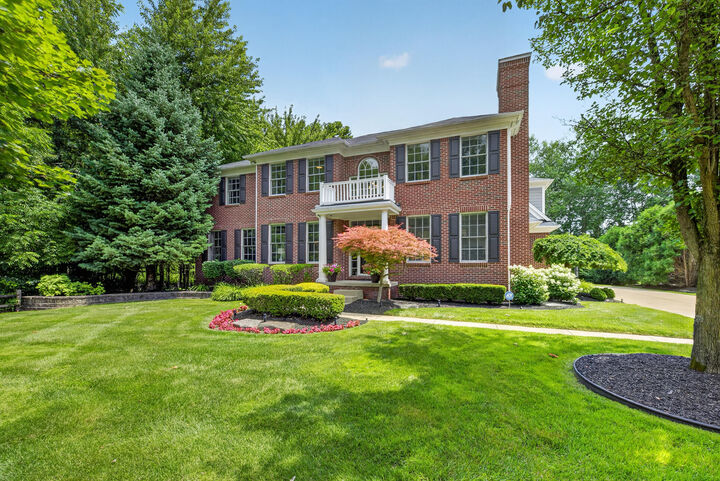
Exceptional luxury living with over 5,200 sq ft of beautifully finished living space, tucked away on a quiet cul-de-sac and meticulously maintained throughout. This impressive 5-bedroom home features 4 full and 2 half baths, a 3-car side-entry garage, a brand-new roof, beautiful hardwood flooring, neutral décor and 3 fireplaces. Spacious kitchen with granite countertops, a center island and abundant cabinetry is made for gathering. A private first-floor office with custom built-ins and an elegant formal dining room add to the home's appeal. Upstairs, enjoy a luxurious primary suite plus a private princess suite. The beautifully finished lower level offers a 5th bedroom, full bath, wet bar, exercise room and fantastic entertaining space. Step outside to your own private resort featuring a salt-water built-in pool, hot tub, expansive paver patio, retractable awning and firepit. Beautifully updated, truly turn-key and designed for entertaining inside and out - don't miss this home!
MLS #:
26046080
26046080
Taxes
$11,568
$11,568
Lot Size
0.3 acres
0.3 acres
Type
Single-Family Home
Single-Family Home
Year Built
2006
2006
County
Wayne County
Wayne County
Listed By
James Manolakis, National Realty Centers
Source
MichRic
Last checked Aug 31 2026 at 4:02 PM GMT+0000
MichRic
Last checked Aug 31 2026 at 4:02 PM GMT+0000
Bathroom Details
- Full Bathrooms: 4
- Half Bathrooms: 2
Interior Features
- Dishwasher
- Microwave
- Refrigerator
- Garage Door Opener
- Hot Tub Spa
- Wet Bar
- Humidifier
- Disposal
- Built-In Gas Oven
- Dryer
- Eat-In Kitchen
- Pantry
- Double Oven
- Bar Fridge
- Cooktop
- Washer Ceiling Fan(s)
- Center Island
Lot Information
- Sidewalk
- Cul-De-Sac
- Site Condo
Property Features
- Fireplace: Gas Log
- Fireplace: Other
- Fireplace: Family Room
- Fireplace: Recreation Room
Heating and Cooling
- Forced Air
- Central Air
Basement Information
- Full
Pool Information
- In Ground
Homeowners Association Information
- Dues: $795
Flooring
- Carpet
- Ceramic Tile
- Wood
Exterior Features
- Brick
- Hardiplank Type
Utility Information
- Sewer: Public
Garage
- Attached Garage
Parking
- Attached
- Garage Door Opener
- Garage Faces Side
Stories
- 2.00000000
Living Area
- 5,269 sqft
Location
Estimated Monthly Mortgage Payment
*Based on Fixed Interest Rate withe a 30 year term, principal and interest only
Listing price
Down payment
%
Interest rate
%Mortgage calculator estimates are provided by CENTURY 21 Real Estate LLC and are intended for information use only. Your payments may be higher or lower and all loans are subject to credit approval.
Disclaimer: Copyright 2026 Michigan Regional Information Center (MichRIC). All rights reserved. This information is deemed reliable, but not guaranteed. The information being provided is for consumers’ personal, non-commercial use and may not be used for any purpose other than to identify prospective properties consumers may be interested in purchasing. Data last updated 8/31/26 09:02


