

Listing Courtesy of: REALCOMP / Listed By: Bellabay Realty (north)
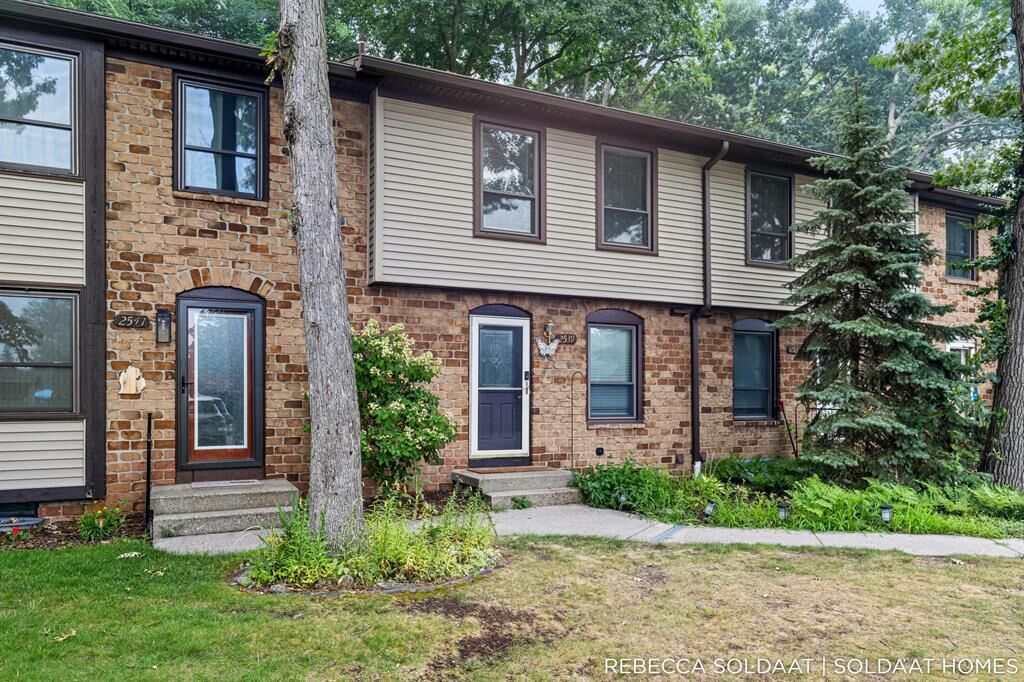
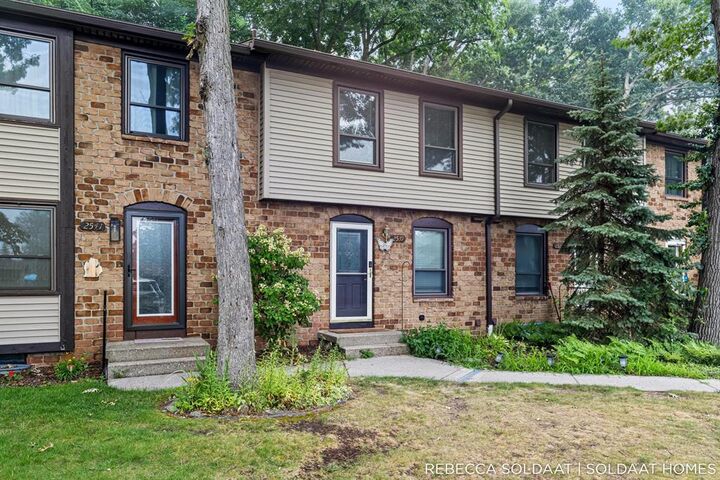
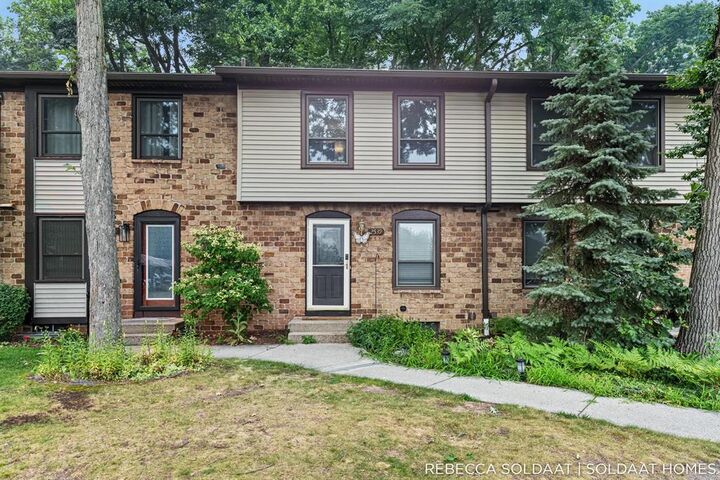
2539 Chatham Woods Drive SE Cascade Twp, MI 49546
Active (0 Days)
$224,000 (USD)
Description
MLS #:
65026059114
65026059114
Type
Condo
Condo
Year Built
1972
1972
School District
Forest Hills
Forest Hills
County
Kent County
Kent County
Listed By
Rebecca L Zahm, Bellabay Realty (north)
Source
REALCOMP
Last checked Nov 8 2026 at 3:25 AM GMT+0000
REALCOMP
Last checked Nov 8 2026 at 3:25 AM GMT+0000
Bathroom Details
- Full Bathroom: 1
- Half Bathroom: 1
Interior Features
- Cable Available
- Wet Bar
- Other
Kitchen
- Refrigerator
- Dishwasher
- Dryer
- Microwave
- Disposal
- Washer
- Oven
- Range/Stove
Property Features
- Foundation: Basement
Heating and Cooling
- Forced Air
- Central Air
Basement Information
- Daylight
Pool Information
- 1
Homeowners Association Information
- Dues: $400
Exterior Features
- Club House
- Private Entry
- Pool – Community
- Roof: Composition
Utility Information
- Utilities: Public (Municipal)
- Sewer: Sewer (Sewer-Sanitary)
- Fuel: Natural Gas
Garage
- Carport
Stories
- 2 Story
Living Area
- 1,577 sqft
Location
Estimated Monthly Mortgage Payment
*Based on Fixed Interest Rate withe a 30 year term, principal and interest only
Listing price
Down payment
%
Interest rate
%Mortgage calculator estimates are provided by CENTURY 21 Real Estate LLC and are intended for information use only. Your payments may be higher or lower and all loans are subject to credit approval.
Disclaimer: Copyright 2024 RealComp MLS. All rights reserved. This information is deemed reliable, but not guaranteed. The information being provided is for consumers’ personal, non-commercial use and may not be used for any purpose other than to identify prospective properties consumers may be interested in purchasing. Data last updated 6/4/24 07:12



Additional conveniences include one assigned carport space, the opportunity to purchase an additional carport, plus parking spaces directly in front of the unit. Enjoy the recently renovated heated community pool and a clubhouse available for residents to rent for gatherings and special events. Conveniently located just minutes from highways, restaurants, grocery stores, and shopping, this condo also backs up to a peaceful wooded setting, providing the perfect balance of accessibility and privacy.
Full home inspection has been completed and available upon request.