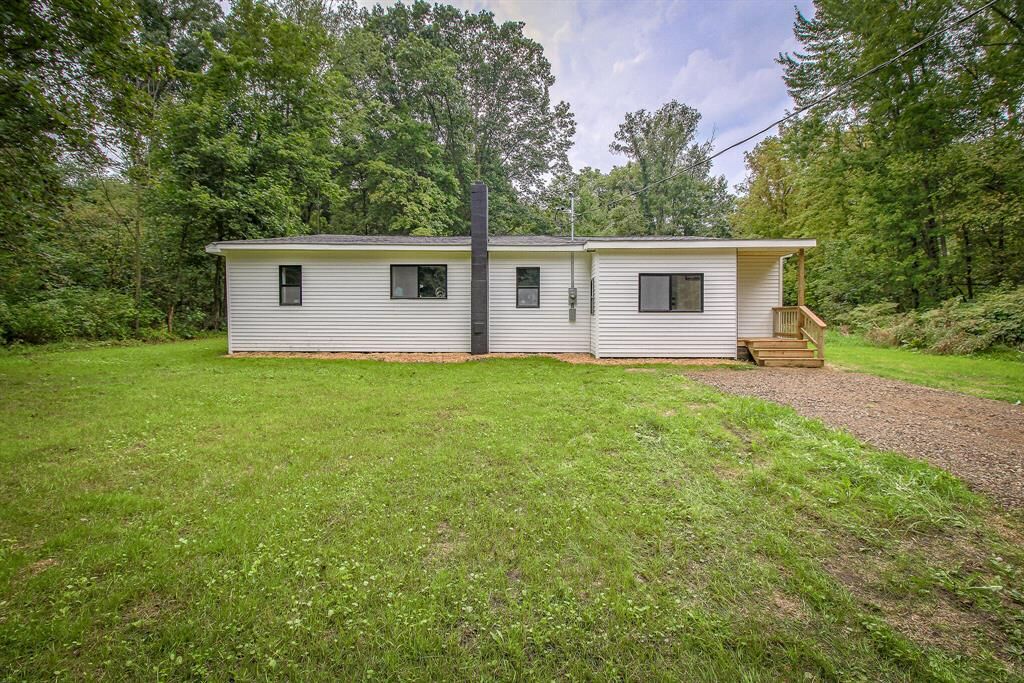
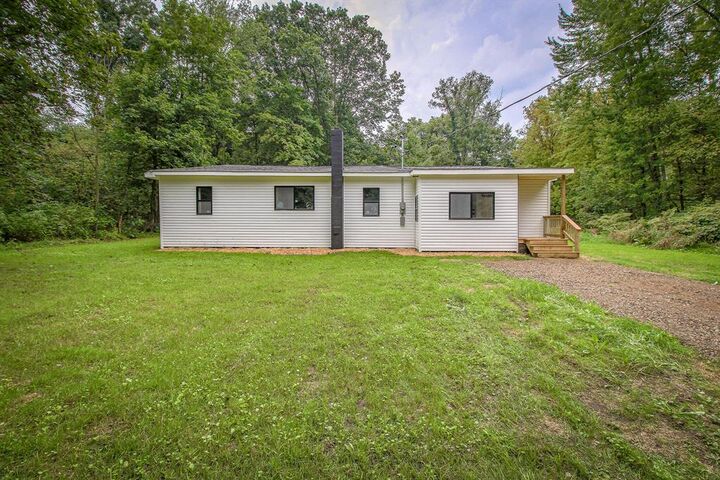
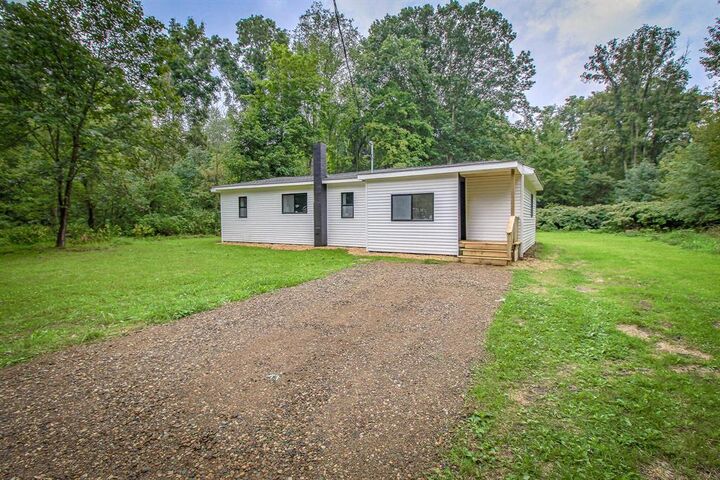
11996 E L Avenue Charleston Twp, MI 49053
Listing Courtesy of: REALCOMP / Listed By: Nexthome One Of Kalamazoo

  11996 E L Avenue Charleston Twp, MI 49053

Active (0 Days)
$239,850 (USD)
3
BED
1
BATH
960
SQFT

Description

This home has been completely renovated to near-new construction standards, with extensive updates throughout including new electrical, plumbing, insulation, drywall, flooring, windows, doors, closets, and a beautifully redesigned kitchen. The layout has been thoughtfully reworked to maximize both space and functionality, creating a fresh, modern home that is ready for its next owner. The open-concept living and kitchen area features exposed wood beams, recessed lighting, durable wood-look flooring, and a large center island with additional seating. The updated kitchen offers white shaker-style cabinetry, stainless-steel appliances, generous counter space, and a bright, clean design. Additional architectural details throughout the home include decorative ceiling treatments, updated trim, and a welcoming enclosed entryway. Buyers interested or that have questions please call 269.205.8612 for showings!Brand-new high-efficiency mini-split systems provide heating and cooling throughout the home, including individual bedroom units that allow you to choose the temperature that is most comfortable for each space. Located less than five minutes from the Target Distribution Center, the home offers a convenient location while maintaining a private backyard setting. Outside, a spacious 16-foot deck overlooks the wooded backyard and provides plenty of room for relaxing, grilling, or entertaining. With nearly every major component replaced or updated, this move-in-ready home offers the comfort, efficiency, and finishes of new construction without the new-construction price.

MLS #:
64026060318
Lot Size
0.38 acres
Type
Single-Family Home
Year Built
1961
School District
Galesburg Augusta
County
Kalamazoo County

Listed By

Zac L Folsom, Nexthome One Of Kalamazoo
Source
REALCOMP
Last checked Nov 16 2026 at 2:56 AM GMT+0000
Bathroom Details
  • Full Bathroom: 1
Kitchen
  • Refrigerator
  • Dishwasher
  • Microwave
  • Range/Stove
Lot Information
  • Wooded
Property Features
  • Foundation: Crawl
Heating and Cooling
  • Central Air
Exterior Features
  • Roof: Composition
Utility Information
  • Utilities: Well (Existing)
  • Sewer: Septic Tank (Existing)
  • Fuel: Electric
Stories
  • 1 Story
Living Area
  • 960 sqft
Location
   
Calculate drive times to this property
 
Powered by INRIX® Drive Time

Powered by Walk Score®

Estimated Monthly Mortgage Payment

*Based on Fixed Interest Rate withe a 30 year term, principal and interest only

Listing price
Down payment
%
Interest rate
%
Mortgage calculator estimates are provided by CENTURY 21 Real Estate LLC and are intended for information use only. Your payments may be higher or lower and all loans are subject to credit approval.
Disclaimer: Copyright 2024 RealComp MLS. All rights reserved. This information is deemed reliable, but not guaranteed. The information being provided is for consumers’ personal, non-commercial use and may not be used for any purpose other than to identify prospective properties consumers may be interested in purchasing. Data last updated 6/4/24 07:12
