

 Listing Courtesy of: MichRic / Listed By: Keller Williams Ann Arbor Mrkt
14420 Forest Court Chelsea, MI 48118
Active (14 Days)
$515,000 (USD)
OPEN HOUSE TIMES
-
OPENSun, Nov 812:30 pm - 2:30 pm
Description
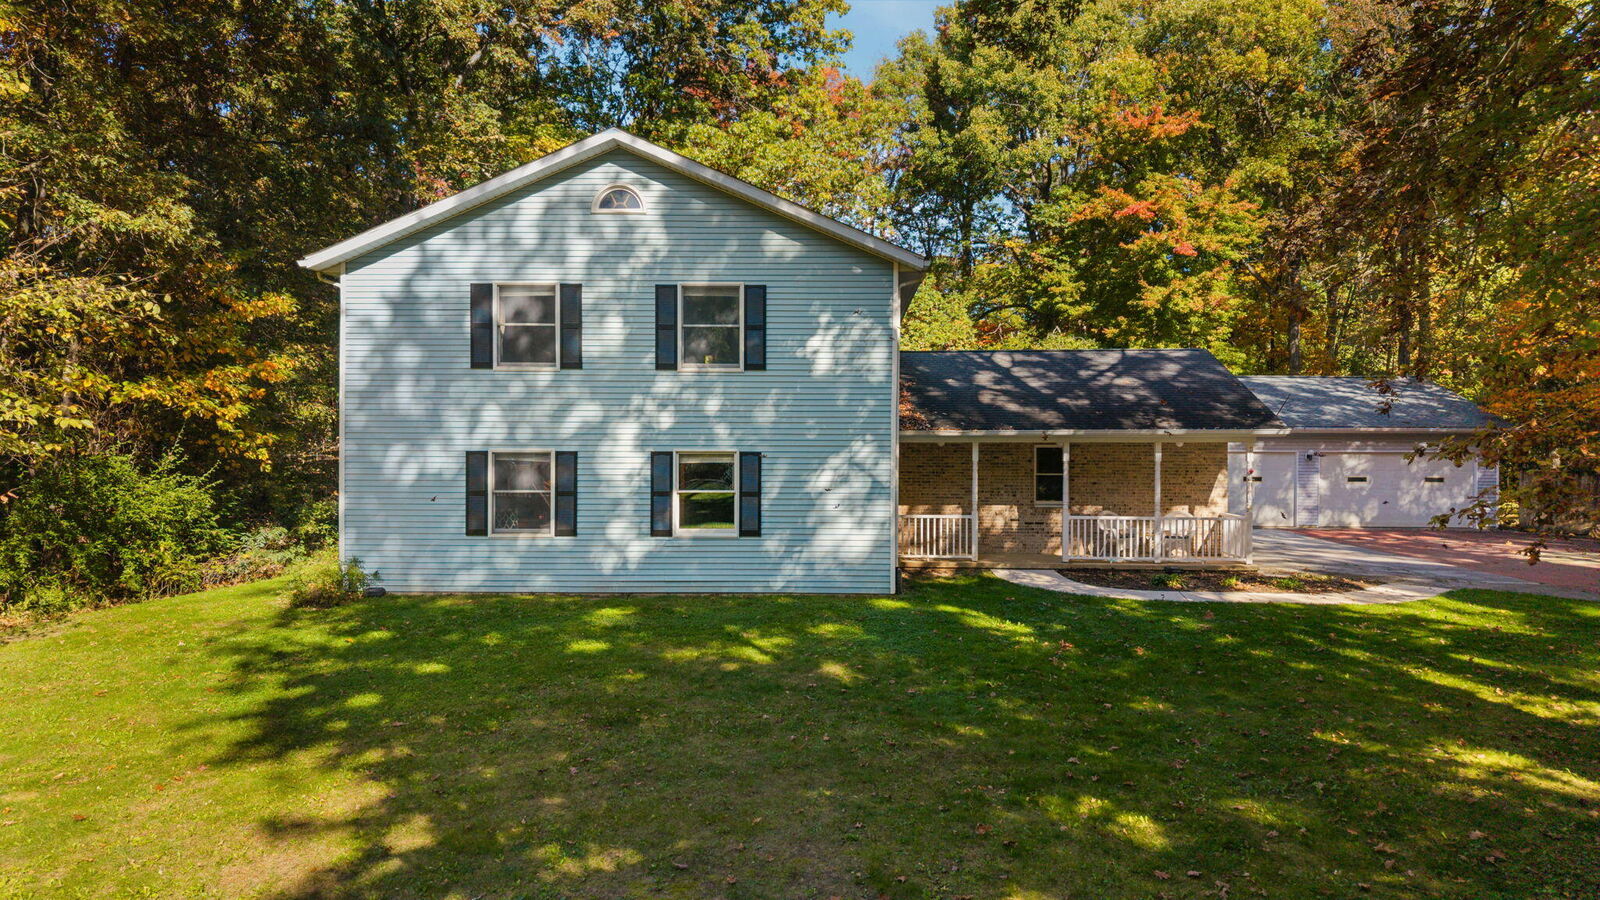
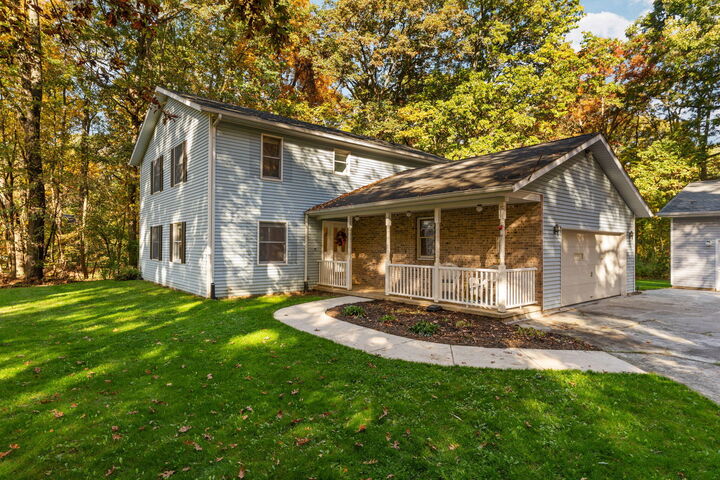
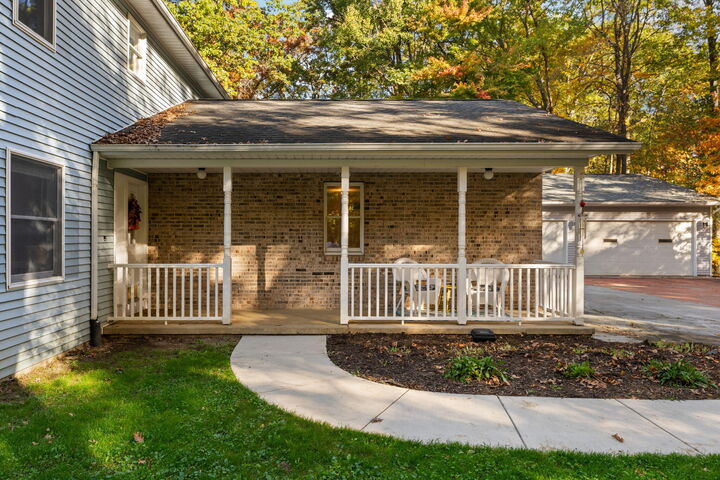
Not your typical four-bedroom home! Situated on one acre in Chelsea, 14420 Forest Court offers a unique combination of comfortable living, versatile spaces, and valuable updates. Inside, you'll find two main-floor living areas, a fireplace, and convenient main-floor laundry. What truly sets this property apart is the detached three-car garage with additional finished space, including a guest room, office, bathroom, and separate heating system. Ideal for hosting guests, working from home, or hobbies! Outside, enjoy a spacious backyard with a deck and fire pit, perfect for relaxing or entertaining. Major improvements include a newer roof, updated furnace and central A/C, water heater, well pressure tank, and iron filtration system. Additional upgrades include duct cleaning and sealing, a warrantied French drain system, and commercial-grade sump pump. A rare combination of space, flexibility, and features that truly set this home apart!
MLS #:
26056766
26056766
Taxes
$7,434
$7,434
Lot Size
1.05 acres
1.05 acres
Type
Single-Family Home
Single-Family Home
Year Built
1989
1989
County
Washtenaw County
Washtenaw County
Listed By
Ashley Smith, Keller Williams Ann Arbor Mrkt
Source
MichRic
Last checked Nov 7 2026 at 11:08 PM GMT+0000
MichRic
Last checked Nov 7 2026 at 11:08 PM GMT+0000
Bathroom Details
- Full Bathrooms: 3
- Half Bathrooms: 2
Interior Features
- Range
- Dishwasher
- Microwave
- Refrigerator
- Oven
- Freezer
- Garage Door Opener
- Central Vacuum
- Disposal
- Water Softener Owned Ceiling Fan(s)
Lot Information
- Wooded
Property Features
- Fireplace: Gas Log
Heating and Cooling
- Forced Air
- Hot Water
- Central Air
Basement Information
- Full
Flooring
- Carpet
- Ceramic Tile
- Tile
- Wood
- Vinyl
Exterior Features
- Vinyl Siding
- Brick
Utility Information
- Sewer: Septic Tank
School Information
- Middle School: Chelsea High School
- High School: Chelsea High School
Garage
- Attached Garage
Parking
- Attached
- Detached
Stories
- 2.00000000
Living Area
- 2,400 sqft
Location
Estimated Monthly Mortgage Payment
*Based on Fixed Interest Rate withe a 30 year term, principal and interest only
Listing price
Down payment
%
Interest rate
%Mortgage calculator estimates are provided by CENTURY 21 Real Estate LLC and are intended for information use only. Your payments may be higher or lower and all loans are subject to credit approval.
Disclaimer: Copyright 2026 Michigan Regional Information Center (MichRIC). All rights reserved. This information is deemed reliable, but not guaranteed. The information being provided is for consumers’ personal, non-commercial use and may not be used for any purpose other than to identify prospective properties consumers may be interested in purchasing. Data last updated 11/7/26 15:08


