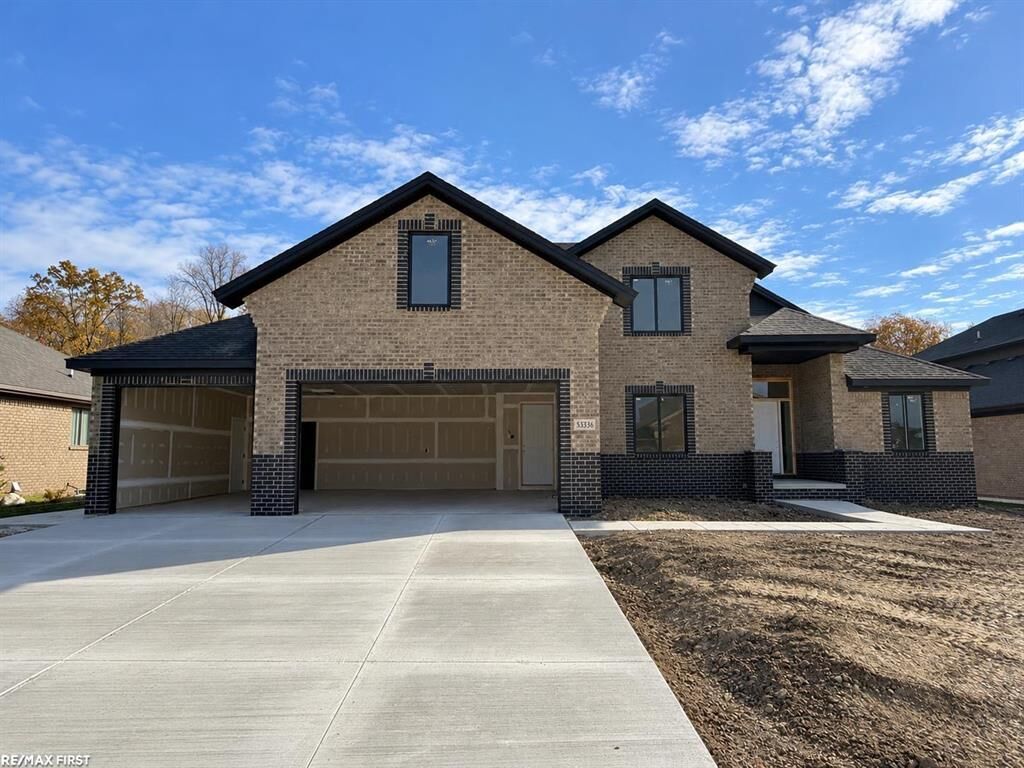
53336 Shirley Ellen Drive Chesterfield Twp, MI 48047
Listing Courtesy of: REALCOMP / Listed By: Re/Max First

  53336 Shirley Ellen Drive Chesterfield Twp, MI 48047

Active (7 Days)
$660,000 (USD)
4
BED
4
BATH
2,810
SQFT

Description

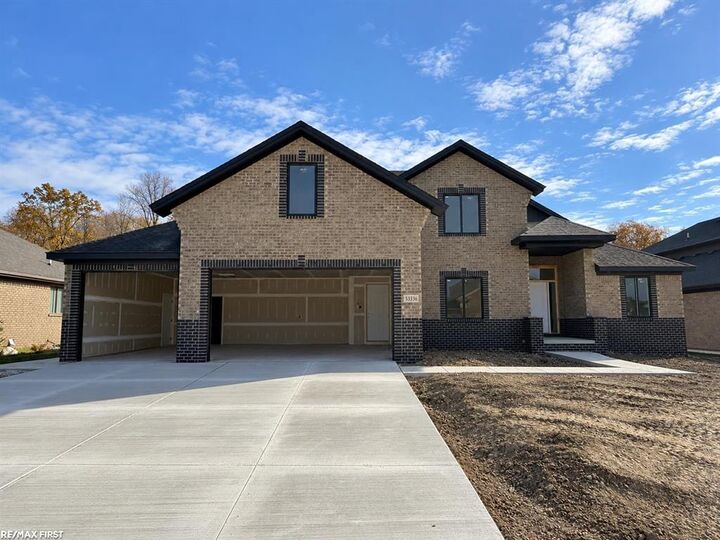
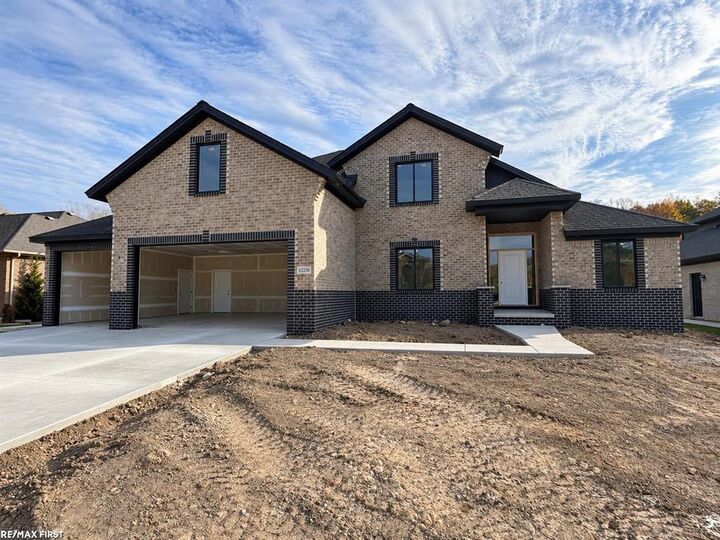
Exterior photos are of the actual home. Interior photos are from a previously built home and are to show layout. Finishes and selections will vary. Call for details. Home is close to completion! Welcome home to this stunning all-brick split-level new construction, nearly complete and ready for move-in! Situated on a spacious lot with no neighbors behind you, this home features a one-of-a-kind oversized 4-car garage with double rear doors providing convenient access to the backyard. Designed with both functionality and style in mind, this property offers abundant living space, a unique layout, and high-end finishes throughout. The open-concept floor plan seamlessly connects the living, dining, and kitchen areas, creating the perfect setting for entertaining and everyday living. The spacious living room showcases vaulted ceilings, large windows that fill the space with natural light, and a beautifully designed fireplace as its focal point. The kitchen is equipped with granite countertops, soft-close cabinetry, ample counter space, and a large island with an overhang for seating. A rare feature of this home is the 9-foot basement ceilings, adding an exceptional sense of openness and offering endless possibilities for additional living space, whether you envision an entertainment area, home gym, or private retreat. An added bonus is the versatile flex room, which can easily serve as a home office, guest suite, playroom, or whatever best suits your lifestyle. Don't miss this opportunity to make this exceptional new home yours before the holidays!

MLS #:
58050226469
Lot Size
10,454 SQFT
Type
Single-Family Home
Year Built
2025
School District
Anchor Bay
County
Macomb County

Listed By

Olivia Budny-Bartz, Re/Max First
Source
REALCOMP
Last checked Nov 8 2026 at 2:25 AM GMT+0000
Bathroom Details
  • Full Bathrooms: 3
  • Half Bathroom: 1
Interior Features
  • Other
  • High Spd Internet Avail
Subdivision
  • Burgess Estates Sub
Property Features
  • Foundation: Basement
Heating and Cooling
  • Forced Air
  • Central Air
Utility Information
  • Utilities: Public (Municipal)
  • Sewer: Sewer (Sewer-Sanitary)
  • Fuel: Natural Gas
Garage
  • Electricity
  • Attached
Stories
  • 2 Story
Living Area
  • 2,810 sqft
Location
   
Calculate drive times to this property
 
Powered by INRIX® Drive Time

Powered by Walk Score®

Estimated Monthly Mortgage Payment

*Based on Fixed Interest Rate withe a 30 year term, principal and interest only

Listing price
Down payment
%
Interest rate
%
Mortgage calculator estimates are provided by CENTURY 21 Real Estate LLC and are intended for information use only. Your payments may be higher or lower and all loans are subject to credit approval.
Disclaimer: Copyright 2024 RealComp MLS. All rights reserved. This information is deemed reliable, but not guaranteed. The information being provided is for consumers’ personal, non-commercial use and may not be used for any purpose other than to identify prospective properties consumers may be interested in purchasing. Data last updated 6/4/24 07:12
