

 Listing Courtesy of: MichRic / Listed By: Re/Max Elite Group
59261 Farrand Road Colon, MI 49040
Active (0 Days)
$499,900 (USD)
Description
MLS #:
26059161
26059161
Taxes
$2,784
$2,784
Lot Size
1.85 acres
1.85 acres
Type
Single-Family Home
Single-Family Home
Year Built
1994
1994
County
St. Joseph County
St. Joseph County
Listed By
Laura Alva, Re/Max Elite Group
Source
MichRic
Last checked Nov 7 2026 at 11:08 PM GMT+0000
MichRic
Last checked Nov 7 2026 at 11:08 PM GMT+0000
Bathroom Details
- Full Bathrooms: 2
Interior Features
- Range
- Microwave
- Refrigerator
- Garage Door Opener
- Lp Tank Owned
- Washer
- Dryer
- Eat-In Kitchen
- Water Softener Owned Ceiling Fan(s)
- Center Island
Lot Information
- Wooded
Property Features
- Fireplace: Gas Log
- Fireplace: Living Room
- Fireplace: Gas/Wood Stove
Heating and Cooling
- Forced Air
- Wood
- Central Air
Basement Information
- Full
Flooring
- Carpet
- Wood
- Vinyl
Exterior Features
- Shingle Siding
- Log
Utility Information
- Sewer: Septic Tank
Garage
- Garage
Parking
- Detached
- Garage Door Opener
- Garage Faces Side
Stories
- 2.00000000
Living Area
- 1,979 sqft
Location
Estimated Monthly Mortgage Payment
*Based on Fixed Interest Rate withe a 30 year term, principal and interest only
Listing price
Down payment
%
Interest rate
%Mortgage calculator estimates are provided by CENTURY 21 Real Estate LLC and are intended for information use only. Your payments may be higher or lower and all loans are subject to credit approval.
Disclaimer: Copyright 2026 Michigan Regional Information Center (MichRIC). All rights reserved. This information is deemed reliable, but not guaranteed. The information being provided is for consumers’ personal, non-commercial use and may not be used for any purpose other than to identify prospective properties consumers may be interested in purchasing. Data last updated 11/7/26 15:08



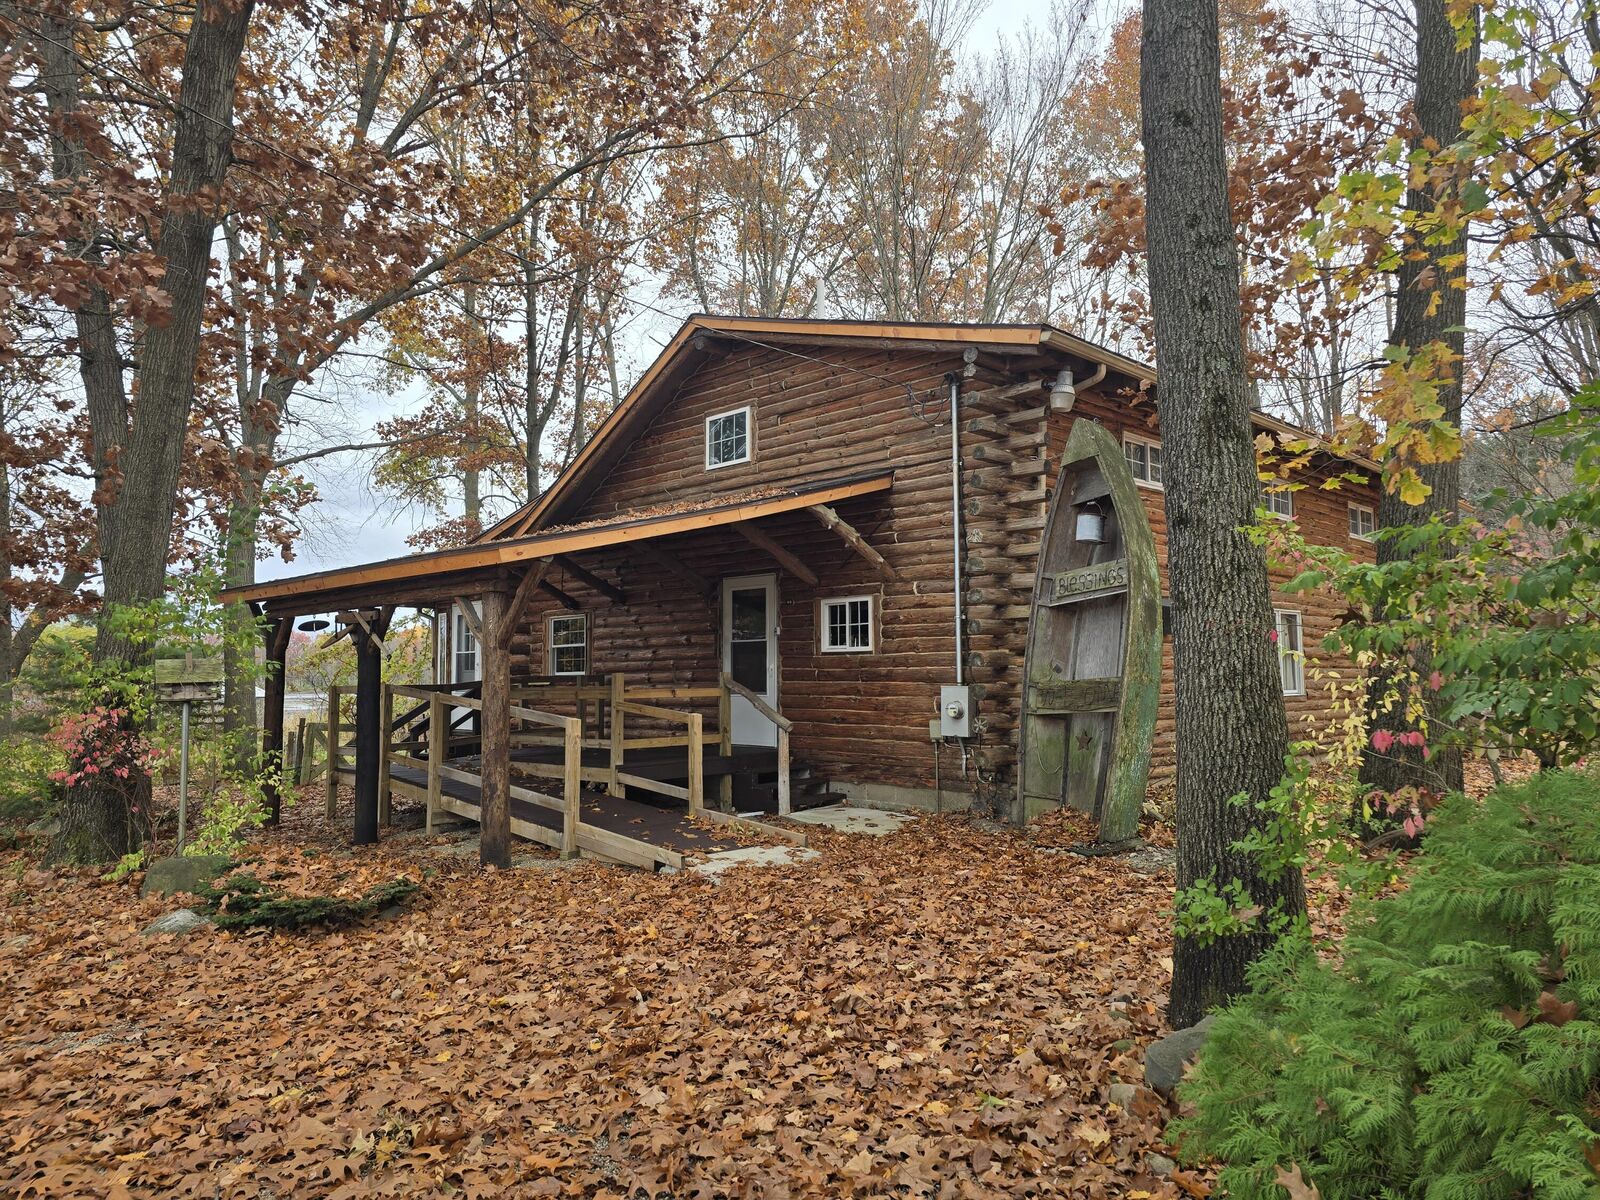
Step inside to an inviting open floor plan featuring vaulted ceilings, new luxury plank vinyl flooring, and a spacious living room/dining room combination with a stunning stone fireplace and an abundance of windows showcasing beautiful views. The updated kitchen is a delight, featuring new cabinetry, center island, new sink, refrigerator, dishwasher, and a charming old-fashioned stove/oven that adds a touch of character. The main floor offers a bedroom, full bath, laundry, and an additional heated room overlooking the lake—perfect for relaxing, enjoying the scenery, or creating your own special space. Upstairs, you'll find two additional generously sized bedrooms and another full bath, providing plenty of room for family and guests. Numerous recent Improvements include:
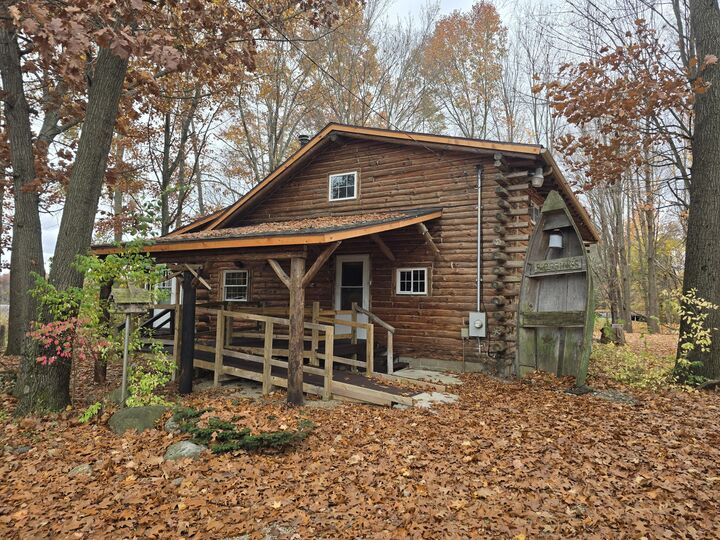
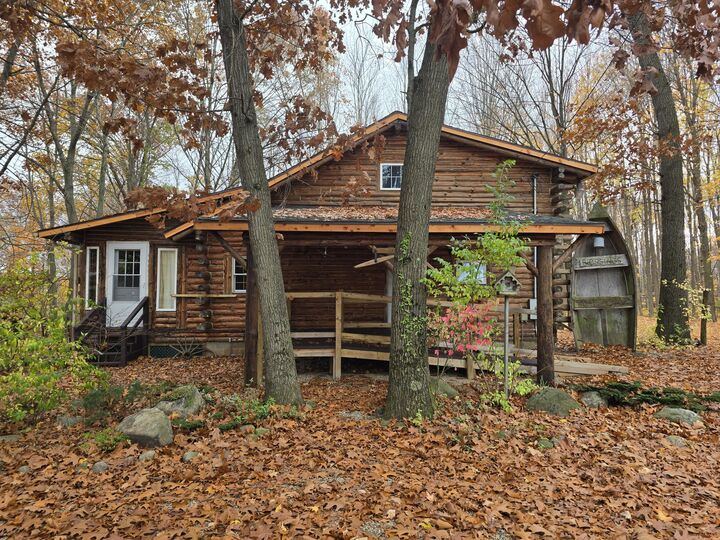
Newly treated and stained logs, New metal roof, New water softener and filtration system, New cedar shakes on the lakeside, Pellet stove for additional heating.
Outside, the possibilities are endless! Enjoy the lovely, mature trees, covered ramped entrance, heated 3-car garage with its own bathroom, and a small barn with stalls. Best of all, step out to your own private waterfront featuring a dock and gazebo—perfect for morning coffee, fishing, relaxing, or simply soaking in the peaceful lake views.
A truly special property offering rustic charm, modern updates, privacy, and waterfront living all in one! Come experience the beauty and tranquility of Washburn Lake living!