

Listing Courtesy of: REALCOMP / Listed By: Back Home Realty LLC
7715 Hidden Knoll Court Conway Twp, MI 48418
Active (8 Days)
$363,000 (USD)
Description
MLS #:
20261088117
20261088117
Lot Size
0.72 acres
0.72 acres
Type
Single-Family Home
Single-Family Home
Year Built
2004
2004
School District
Byron
Byron
County
Livingston County
Livingston County
Listed By
Keri Banaszewski, Back Home Realty LLC
Source
REALCOMP
Last checked Nov 8 2026 at 2:04 AM GMT+0000
REALCOMP
Last checked Nov 8 2026 at 2:04 AM GMT+0000
Bathroom Details
- Full Bathrooms: 2
Kitchen
- Dishwasher
- Microwave
- Free-Standing Refrigerator
- Ice Maker
- Range Hood
- Stainless Steel Appliance(s)
- Free-Standing Electric Range
Subdivision
- Secluded Acres Site Condo
Property Features
- Foundation: Basement
Heating and Cooling
- Forced Air
- Energy Star® Qualified Furnace Equipment
- Central Air
Basement Information
- Partially Finished
- Daylight
Pool Information
- 0
Homeowners Association Information
- Dues: $38
Exterior Features
- Roof: Asphalt
Utility Information
- Utilities: Well (Existing)
- Sewer: Septic Tank (Existing)
- Fuel: Propane
Garage
- Electricity
- Door Opener
- Attached
- Workshop
- Side Entrance
- Oversized
Stories
- 1 Story
Living Area
- 2,132 sqft
Location
Estimated Monthly Mortgage Payment
*Based on Fixed Interest Rate withe a 30 year term, principal and interest only
Listing price
Down payment
%
Interest rate
%Mortgage calculator estimates are provided by CENTURY 21 Real Estate LLC and are intended for information use only. Your payments may be higher or lower and all loans are subject to credit approval.
Disclaimer: Copyright 2024 RealComp MLS. All rights reserved. This information is deemed reliable, but not guaranteed. The information being provided is for consumers’ personal, non-commercial use and may not be used for any purpose other than to identify prospective properties consumers may be interested in purchasing. Data last updated 6/4/24 07:12



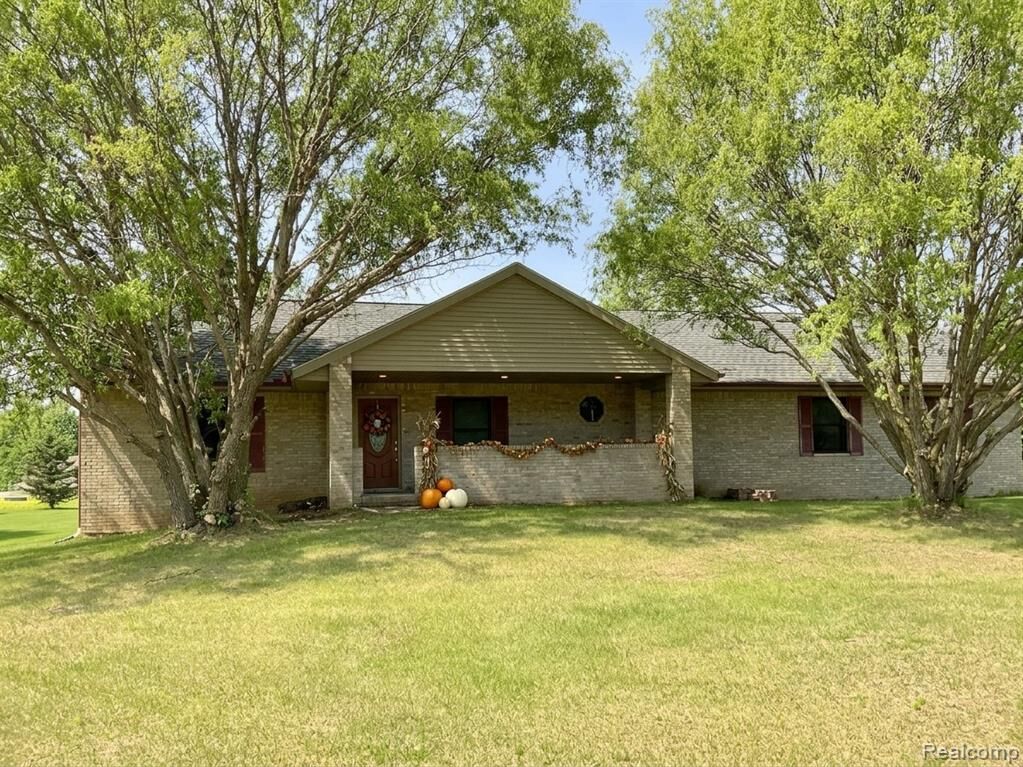
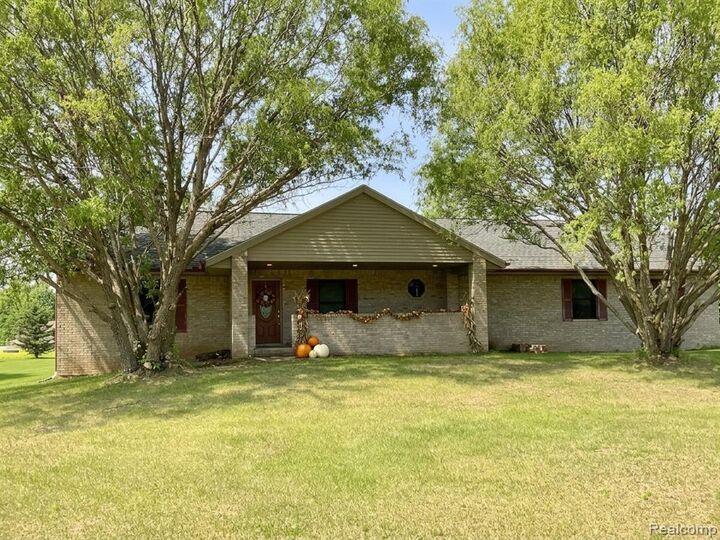
Unmatched Value & Superior Build. This home offers astute buyers unmatched value. Unlike standard area builds, this property boasts superior construction quality, premium materials, structurally enhanced engineering, and all solid hardwood doors and trim.
Main Level: Custom Finishes & Open-Concept
The open-concept main floor features fresh paint, stylish wood flooring in the living room, ceramic tiled floors in the high-traffic areas, and beautiful oak cabinets topped with premium marble tile countertops. The large kitchen with extended counter space flows seamlessly into the living area. This level hosts three spacious bedrooms finished with durable laminate flooring, including a private primary suite with a full bath and large walk-in closet.
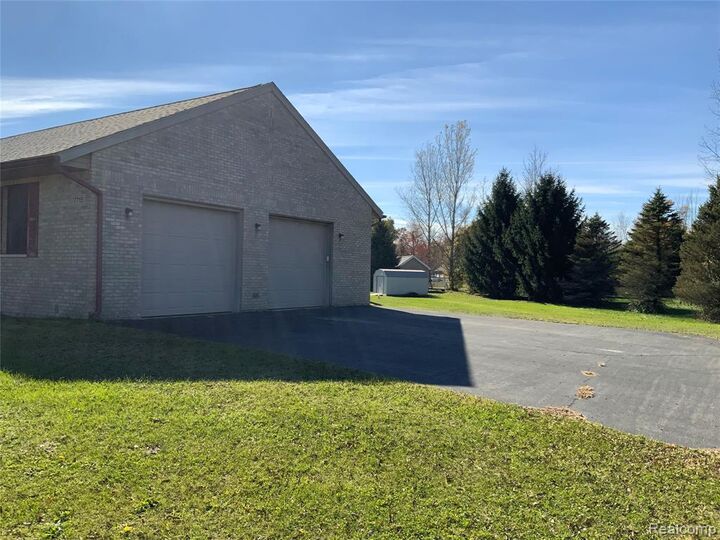
The expansive basement showcases heightened joists engineered specifically for high finished ceilings, an extra bedroom, a dedicated office/storage room, and ample space ready to customize. For hosting, the extra-large, fully insulated garage is an entertainer's dream, complete with a built-in bar, work area, extra ventilation, and 220-volt power.
Relax in a peaceful country setting on the raised brick and cement patio or by the fire pit. Situated on a unique border location, the property offers convenient school busing to both Byron and Fowlerville area schools. Enjoy ultimate peace of mind with a brand-new roof (2026) and completed pre-inspections for the private utilities.
12 Miles to Expressways for easy commute.
Move-in ready, engineered to last, and priced to sell. Schedule your private tour today!