

Listing Courtesy of: REALCOMP / Listed By: Real Estate One-Rochester
408 E Flint Street Davison, MI 48423
Active (0 Days)
$350,000 (USD)
Description
MLS #:
20261087775
20261087775
Lot Size
0.71 acres
0.71 acres
Type
Single-Family Home
Single-Family Home
Year Built
1952
1952
School District
Davison
Davison
County
Genesee County
Genesee County
Listed By
Linda K Rea, Real Estate One-Rochester
Source
REALCOMP
Last checked Nov 2 2026 at 6:55 AM GMT+0000
REALCOMP
Last checked Nov 2 2026 at 6:55 AM GMT+0000
Bathroom Details
- Full Bathrooms: 2
Kitchen
- Dishwasher
- Dryer
- Washer
- Free-Standing Refrigerator
- Free-Standing Gas Oven
Subdivision
- Assrs 2 Davison
Property Features
- Foundation: Slab
- Foundation: Crawl
Heating and Cooling
- Radiant
- Wall Unit(s)
Pool Information
- 0
Exterior Features
- Roof: Asphalt
Utility Information
- Utilities: Public (Municipal)
- Sewer: Sewer (Sewer-Sanitary)
- Fuel: Oil
Garage
- Door Opener
- Attached
Stories
- 1 Story
Living Area
- 2,350 sqft
Location
Estimated Monthly Mortgage Payment
*Based on Fixed Interest Rate withe a 30 year term, principal and interest only
Listing price
Down payment
%
Interest rate
%Mortgage calculator estimates are provided by CENTURY 21 Real Estate LLC and are intended for information use only. Your payments may be higher or lower and all loans are subject to credit approval.
Disclaimer: Copyright 2024 RealComp MLS. All rights reserved. This information is deemed reliable, but not guaranteed. The information being provided is for consumers’ personal, non-commercial use and may not be used for any purpose other than to identify prospective properties consumers may be interested in purchasing. Data last updated 6/4/24 07:12



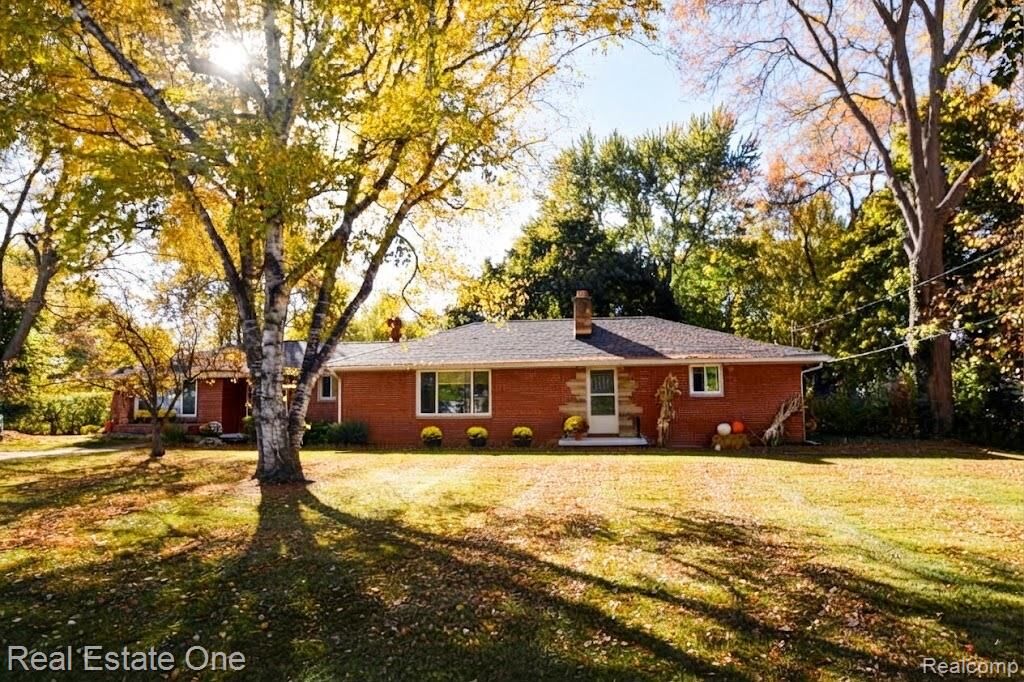
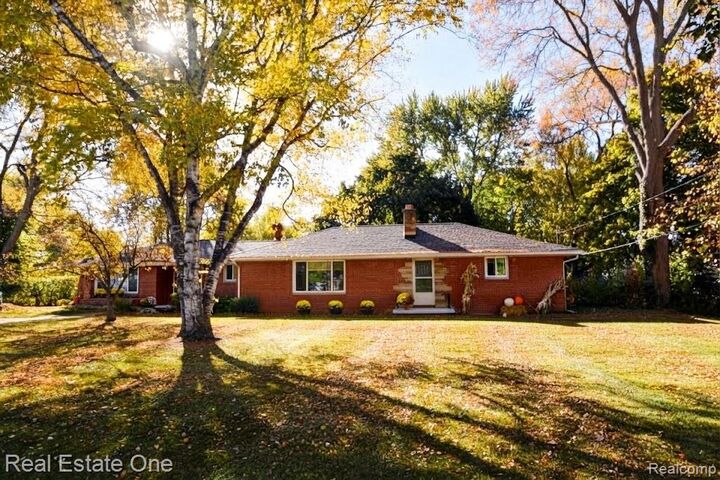
Built in 1952, this well-maintained home offers approximately 2,546 square feet, including a 14 x 14 addition that provides flexible space for a family room, home office, hobby room, or additional entertaining area. The home has enjoyed updates over the years while maintaining its comfortable and practical ranch-style layout.
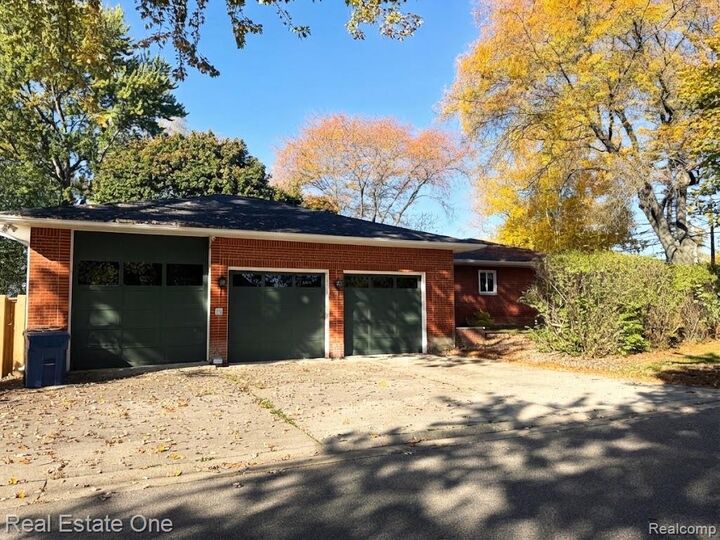
One of the outstanding features is the impressive three-car garage! Car enthusiasts, RV owners, and hobbyists will appreciate the extra-high garage door designed to accommodate an RV, along with 220-volt electrical outlets for workshop equipment and other electrical needs. Whether you have recreational vehicles, enjoy working on cars, or simply need extra storage, this garage is a rare and valuable feature!
Situated on an expansive 132 x 233 lot, the property offers plenty of outdoor space for gardening, pets, entertaining, family gatherings, or simply enjoying your own backyard. Have a dog? There’s room to roam!
Adding to its unique appeal, the property was formerly used as a two-unit residence and still features two separate entrances. Buyers interested in exploring future possibilities should independently verify zoning, permitted uses, and any necessary approvals with the City of Davison.
With generous living space, a versatile addition, an oversized yard, and a garage that’s truly something special, this property offers an opportunity to make it your own!