

Listing Courtesy of: REALCOMP / Listed By: 4ward Realty Group
7162 Highview Avenue Dearborn Heights, MI 48127
Active (1 Days)
$335,000 (USD)
Description
MLS #:
20261088240
20261088240
Lot Size
8,276 SQFT
8,276 SQFT
Type
Single-Family Home
Single-Family Home
Year Built
1955
1955
School District
Crestwood
Crestwood
County
Wayne County
Wayne County
Listed By
Jay Dekmak, 4ward Realty Group
Source
REALCOMP
Last checked Nov 2 2026 at 9:15 AM GMT+0000
REALCOMP
Last checked Nov 2 2026 at 9:15 AM GMT+0000
Bathroom Details
- Full Bathrooms: 3
Subdivision
- Frischkorn Hawthorne Little Farms Sub
Property Features
- Foundation: Basement
Heating and Cooling
- Forced Air
Basement Information
- Finished
Pool Information
- 0
Utility Information
- Utilities: Other
- Sewer: 3rd Party Unknown
- Fuel: Natural Gas
Garage
- Detached
- Driveway
Stories
- 1 Story
Living Area
- 2,390 sqft
Location
Estimated Monthly Mortgage Payment
*Based on Fixed Interest Rate withe a 30 year term, principal and interest only
Listing price
Down payment
%
Interest rate
%Mortgage calculator estimates are provided by CENTURY 21 Real Estate LLC and are intended for information use only. Your payments may be higher or lower and all loans are subject to credit approval.
Disclaimer: Copyright 2024 RealComp MLS. All rights reserved. This information is deemed reliable, but not guaranteed. The information being provided is for consumers’ personal, non-commercial use and may not be used for any purpose other than to identify prospective properties consumers may be interested in purchasing. Data last updated 6/4/24 07:12



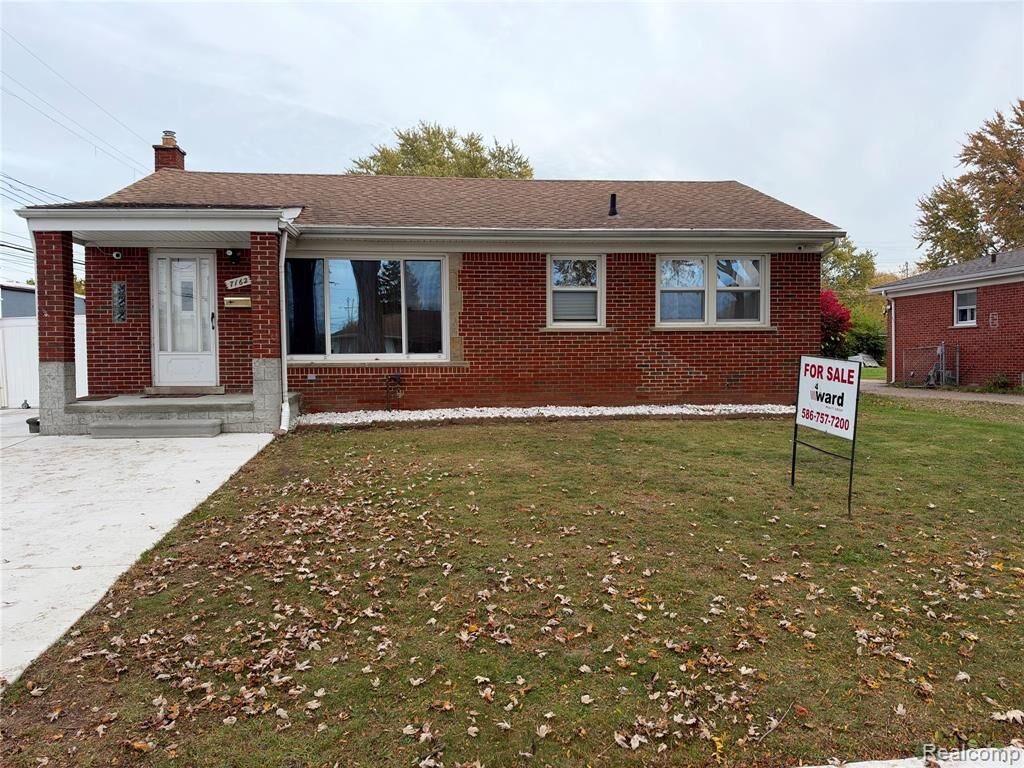
The home features a new roof (2022), boasts a newly installed driveway with parking for up to 8 vehicles, and a full-home tri-fuel backup generator capable of running on natural gas, propane, or gasoline, providing peace of mind year-round. Inside, you'll find durable vinyl flooring installed over the original oak hardwood floors, offering both style and practicality.
The inviting living space includes a cozy gas fireplace, while the backyard is designed for entertaining and enjoyment with a permitted gazebo, trampoline, and swing set, all of which will remain with the home. Additional highlights include a security camera system that stays with the property.
Several improvements, including the gazebo, expanded driveway, and primary bedroom bathroom addition, were completed with city permits. A sprinkler system is present; however, it has not been used by the current owner and its functionality is unknown.
Don't miss this opportunity to own a spacious home loaded with extra parking, and outdoor amenities in a desirable Dearborn Heights location.
BATVAI