

Listing Courtesy of: REALCOMP / Listed By: Re/Max Leading Edge
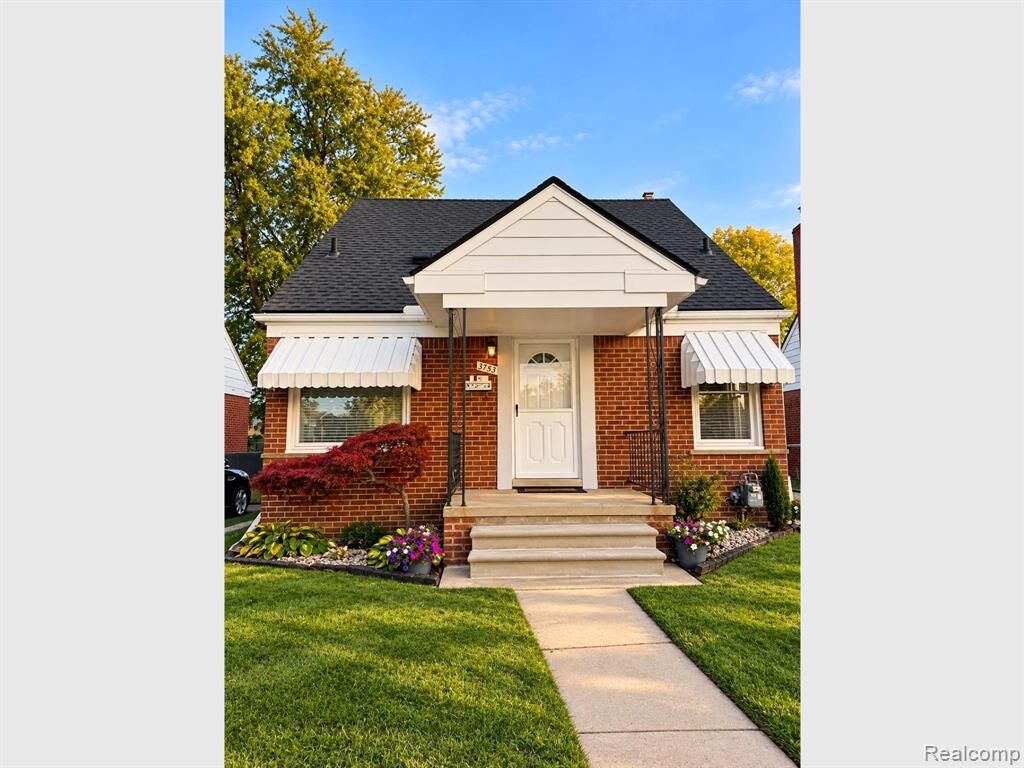
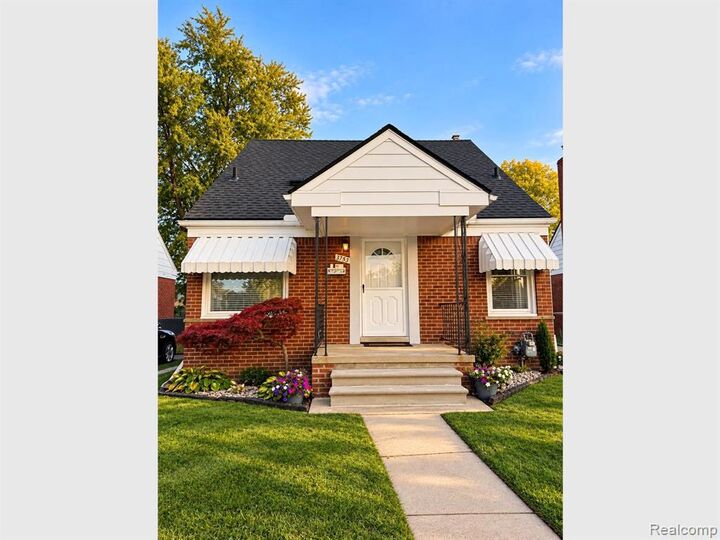
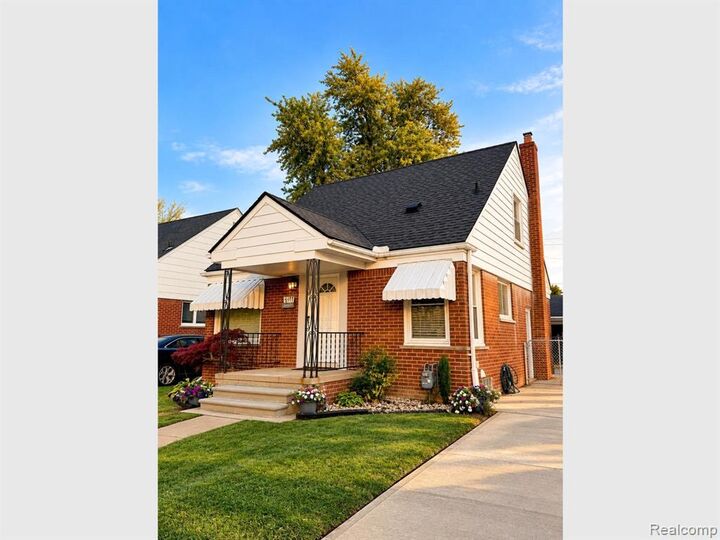
3753 Mayfair Street Dearborn, MI 48124
Active (7 Days)
$249,900 (USD)
Description
MLS #:
20261087797
20261087797
Lot Size
5,227 SQFT
5,227 SQFT
Type
Single-Family Home
Single-Family Home
Year Built
1953
1953
School District
Dearborn
Dearborn
County
Wayne County
Wayne County
Listed By
Mohamed Kassem, Re/Max Leading Edge
Source
REALCOMP
Last checked Nov 7 2026 at 11:25 PM GMT+0000
REALCOMP
Last checked Nov 7 2026 at 11:25 PM GMT+0000
Bathroom Details
- Full Bathrooms: 2
Subdivision
- Zeigler Park - Dbn
Property Features
- Foundation: Basement
Heating and Cooling
- Forced Air
- Central Air
Basement Information
- Finished
Pool Information
- 0
Utility Information
- Utilities: Public (Municipal)
- Sewer: Sewer (Sewer-Sanitary)
- Fuel: Natural Gas
Garage
- Detached
Stories
- 2 Story
Living Area
- 1,920 sqft
Location
Estimated Monthly Mortgage Payment
*Based on Fixed Interest Rate withe a 30 year term, principal and interest only
Listing price
Down payment
%
Interest rate
%Mortgage calculator estimates are provided by CENTURY 21 Real Estate LLC and are intended for information use only. Your payments may be higher or lower and all loans are subject to credit approval.
Disclaimer: Copyright 2024 RealComp MLS. All rights reserved. This information is deemed reliable, but not guaranteed. The information being provided is for consumers’ personal, non-commercial use and may not be used for any purpose other than to identify prospective properties consumers may be interested in purchasing. Data last updated 6/4/24 07:12



Step inside to discover a bright and inviting interior featuring hardwood flooring, fresh neutral paint, and abundant natural light throughout. The living room provides a welcoming atmosphere, while the kitchen features a functional layout ideal for everyday living.
The main level features two comfortable bedrooms and a full bathroom. Upstairs, you'll find a spacious third bedroom with newer carpeting and a versatile layout, offering plenty of room to relax. The finished basement provides exceptional additional living space, featuring modern flooring, recessed lighting, a second full bathroom with a beautifully tiled walk-in shower, a convenient kitchenette area, laundry space, and a extra room ideal for a home office, hobby room, or other flexible uses. The basement provides excellent possibilities for entertaining, recreation, and everyday convenience.
PRIME WEST DEARBORN LOCATION! Conveniently located near Ford Motor Company World Headqurters, major freeways, hospitals, shopping centers, restaurants, and parks.
Schedule your private showing to explore the features and updates throughout this property!