

Listing Courtesy of: REALCOMP / Listed By: Prime Real Estate & Associates
9074 White Road Deerfield Twp, MI 48451
Active (0 Days)
$629,900 (USD)
OPEN HOUSE TIMES
-
OPENSun, Oct 41:00 pm - 3:00 pm
Description
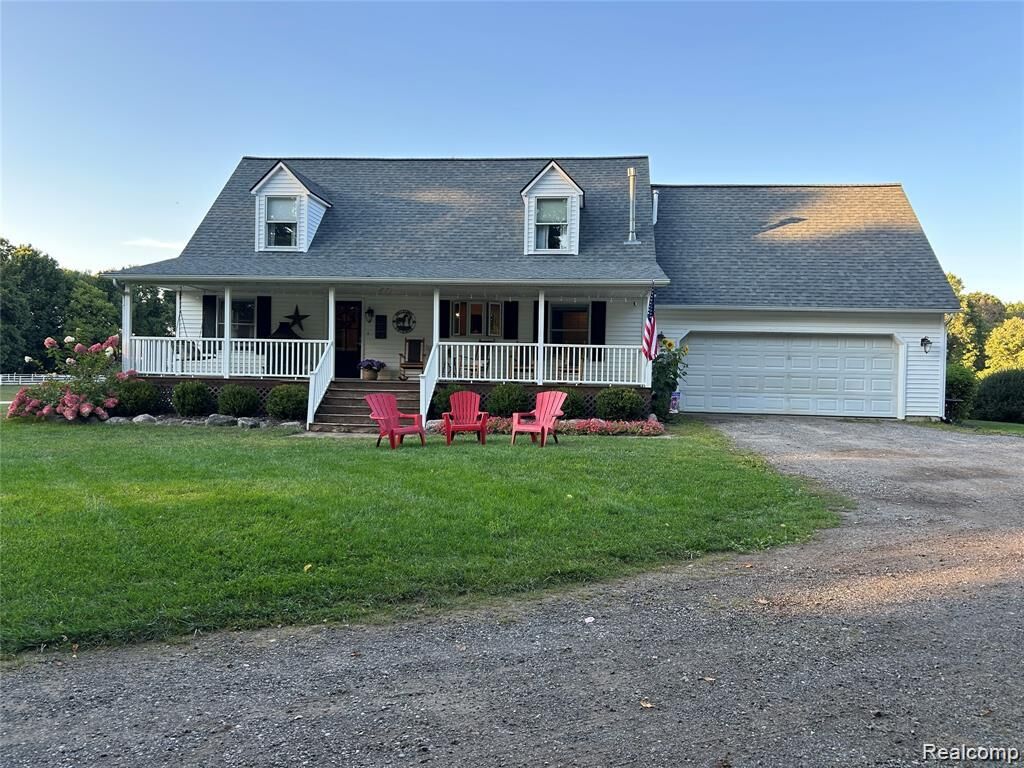
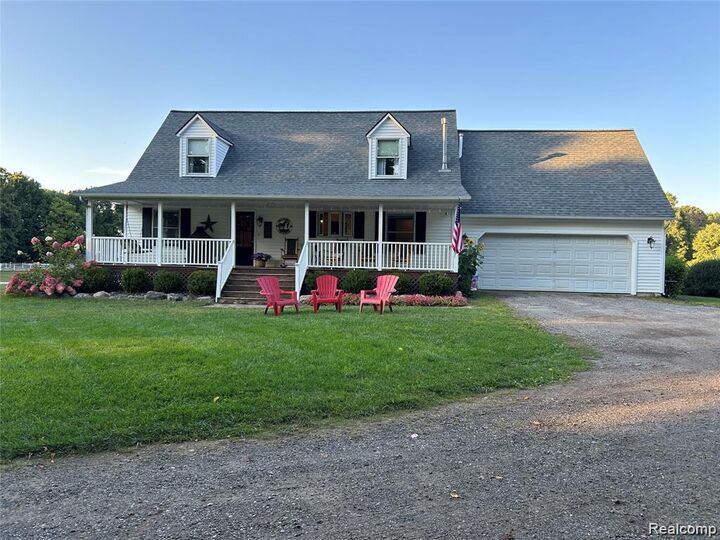
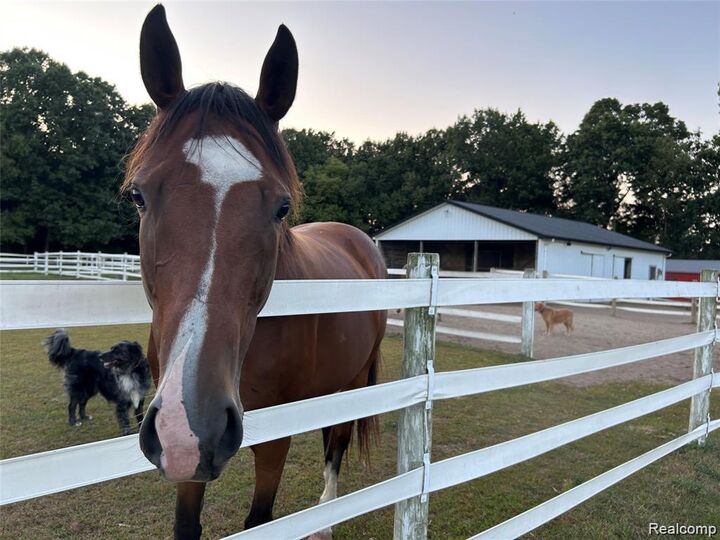
Looking For a Private Country Home with a Peaceful Setting on 5.72 Fenced Acres and Here it is! Enjoy Phenomenal Private Country Living at its Best! Surrounded by Nature, Deer & Abundant Wildlife. This Spacious Home Features Over 2,400 sq ft, 4 Bedrooms, 3.1 Updated Baths, Cedar Great Room with a Great View of the Horse Pastures! There is a Finished Lower lever with a Walkout & Daylight Windows Adds a Additional Finished 1,000 sq ft of Living Space! Deck/Patio off the Lower-Level Full Walkout Offers a Great View of the Enormous Fenced Horse Areas! Attached Garage with Spacious Bonus Room, Above! Horse Barn 48x36 with Tack Room, Electricity & Water Also Has Hook Up for a Generator! Storage Barn for Hay & Lawn Equipment! Horse Facilities Include 3 Pastures with Steel Reinforced Vinyl Fencing, Large Run-In ln the Large Outer Pasture, Horse Barn Has Cement Floor With 6 Stalls, Hay Barn for Storage, Corral& Riding Area! Home Has Natural Gas & Hartland Schools! Private Entrance Driveway! All Appliances Included! The 5.74 Acres is a L Shaped Property. Total Square Footage is 3,552 with Finished Walkout Basement Area Included! Buyer's Agent to Verify All Information.
MLS #:
20261078924
20261078924
Lot Size
5.72 acres
5.72 acres
Type
Single-Family Home
Single-Family Home
Year Built
1999
1999
School District
Hartland
Hartland
County
Livingston County
Livingston County
Listed By
Geri Schnekenburger, Prime Real Estate & Associates
Source
REALCOMP
Last checked Sep 30 2026 at 5:26 PM GMT+0000
REALCOMP
Last checked Sep 30 2026 at 5:26 PM GMT+0000
Bathroom Details
- Full Bathrooms: 3
- Half Bathroom: 1
Interior Features
- Cable Available
- Water Softener (Owned)
- 220 Volts
- Furnished - No
Kitchen
- Dishwasher
- Dryer
- Microwave
- Washer
- Free-Standing Gas Range
- Free-Standing Refrigerator
Property Features
- Foundation: Basement
Heating and Cooling
- Baseboard
Basement Information
- Finished
- Daylight
- Walk-Out Access
- Bath/Stubbed
Pool Information
- 0
Exterior Features
- Fenced
- Lighting
- Roof: Asphalt
Utility Information
- Utilities: Well (Existing)
- Sewer: Septic Tank (Existing)
- Fuel: Natural Gas
Garage
- Electricity
- Door Opener
- Attached
- Side Entrance
- Garage Faces Front
Stories
- 1 1/2 Story
Living Area
- 3,552 sqft
Location
Estimated Monthly Mortgage Payment
*Based on Fixed Interest Rate withe a 30 year term, principal and interest only
Listing price
Down payment
%
Interest rate
%Mortgage calculator estimates are provided by CENTURY 21 Real Estate LLC and are intended for information use only. Your payments may be higher or lower and all loans are subject to credit approval.
Disclaimer: Copyright 2024 RealComp MLS. All rights reserved. This information is deemed reliable, but not guaranteed. The information being provided is for consumers’ personal, non-commercial use and may not be used for any purpose other than to identify prospective properties consumers may be interested in purchasing. Data last updated 6/4/24 07:12


