

Listing Courtesy of: REALCOMP / Listed By: Cary Real Estate
1192 Lake James Drive Denton Twp, MI 48651
Active (14 Days)
$424,900 (USD)
Description
MLS #:
20261086318
20261086318
Lot Size
0.51 acres
0.51 acres
Type
Single-Family Home
Single-Family Home
Year Built
1983
1983
School District
Houghton Lake
Houghton Lake
County
Roscommon County
Roscommon County
Listed By
Thelma Rossbach, Cary Real Estate
Source
REALCOMP
Last checked Nov 8 2026 at 3:25 AM GMT+0000
REALCOMP
Last checked Nov 8 2026 at 3:25 AM GMT+0000
Bathroom Details
- Full Bathrooms: 2
- Half Bathroom: 1
Interior Features
- Cable Available
- Furnished - Yes
- Entrance Foyer
Kitchen
- Dishwasher
- Dryer
- Microwave
- Washer
- Exhaust Fan
- Free-Standing Refrigerator
- Free-Standing Electric Oven
Subdivision
- Lake James
Lot Information
- Water View
Property Features
- Foundation: Crawl
Heating and Cooling
- Forced Air
- Central Air
- Ceiling Fan(s)
Pool Information
- 0
Homeowners Association Information
- Dues: $232
Exterior Features
- Awning/Overhang(s)
- Lighting
- Roof: Asphalt
Utility Information
- Utilities: Well (Existing)
- Sewer: Septic Tank (Existing)
- Fuel: Natural Gas
Garage
- Driveway
Stories
- 1 Story
Living Area
- 1,932 sqft
Location
Estimated Monthly Mortgage Payment
*Based on Fixed Interest Rate withe a 30 year term, principal and interest only
Listing price
Down payment
%
Interest rate
%Mortgage calculator estimates are provided by CENTURY 21 Real Estate LLC and are intended for information use only. Your payments may be higher or lower and all loans are subject to credit approval.
Disclaimer: Copyright 2024 RealComp MLS. All rights reserved. This information is deemed reliable, but not guaranteed. The information being provided is for consumers’ personal, non-commercial use and may not be used for any purpose other than to identify prospective properties consumers may be interested in purchasing. Data last updated 6/4/24 07:12



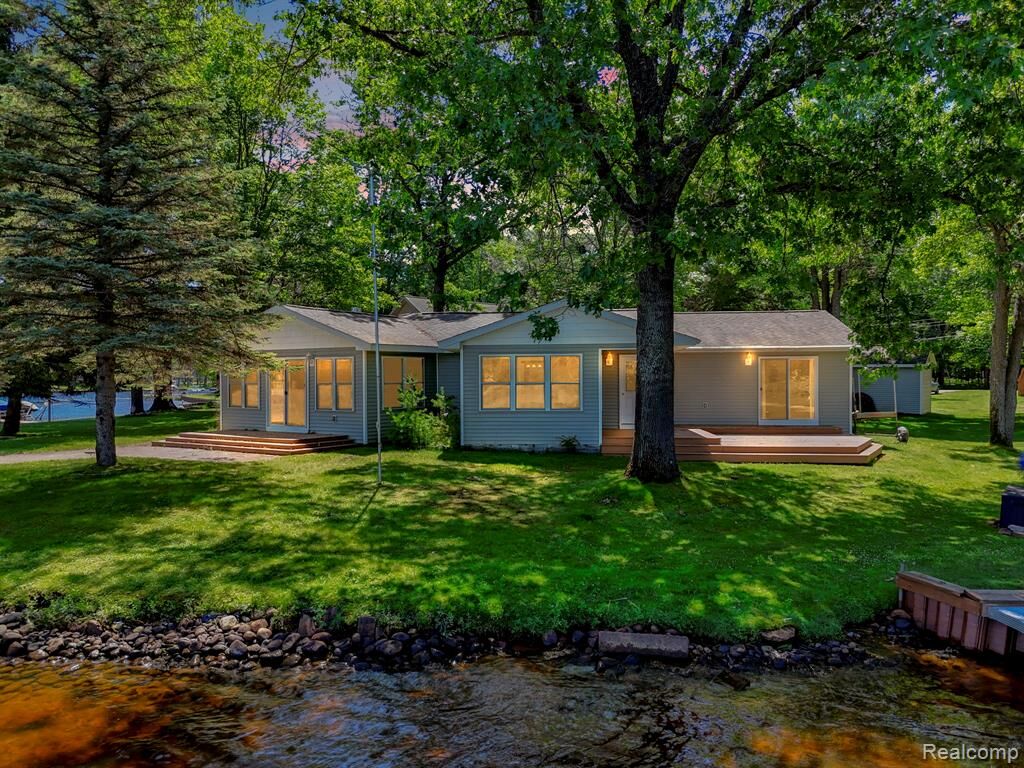
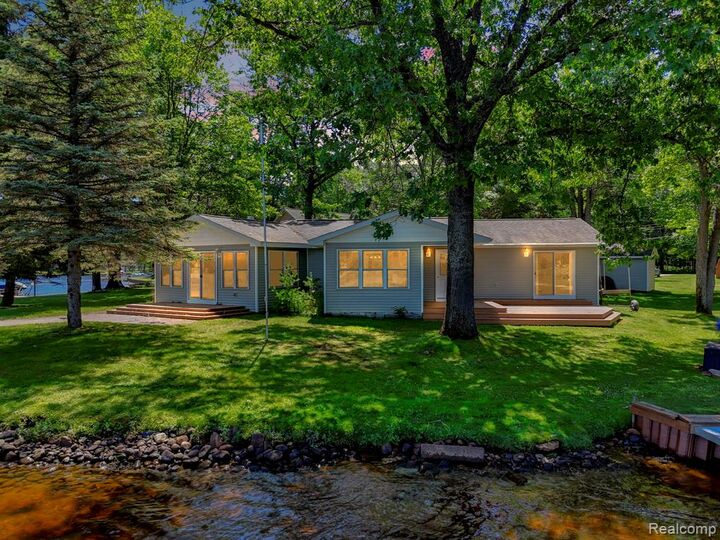
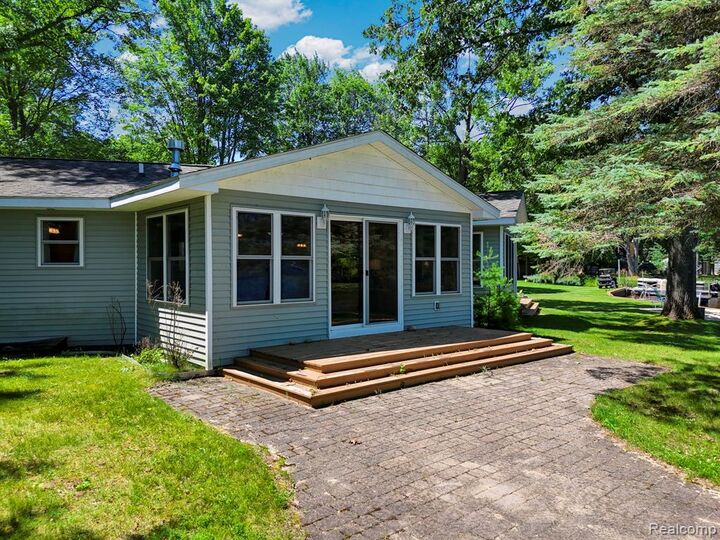
Offering 3 bedrooms and 2.1 baths, this inviting ranch features beautiful hardwood floors, an open layout, and a spacious kitchen with abundant cabinetry, generous counter space, and breakfast bar seating. The enclosed porch provides additional space to relax and take in the peaceful setting. When warmer weather returns, two lakeside decks and a sandy shoreline set the scene for entertaining, swimming, fishing, and enjoying life on the water. Whether you’re looking for a year-round home or an Up North escape, this Lake James retreat is ready for memories in every season!
Please note: The boat and dock shown are on the neighboring lot do not belong to 1192 Lake James. No short-term rentals allowed. Home furnishings to remain with property.