

Listing Courtesy of: MIREALSOURCE / Listed By: Front Page Properties
11343 W Parkway Street Detroit, MI 48239 1361
Active (4 Days)
$299,900 (USD)
OPEN HOUSE TIMES
-
OPENSat, Aug 2910:00 am - 12 noon
-
OPENSat, Aug 292:00 pm - 4:00 pm
-
OPENSun, Aug 309:00 am - 5:00 pm
show more
Description
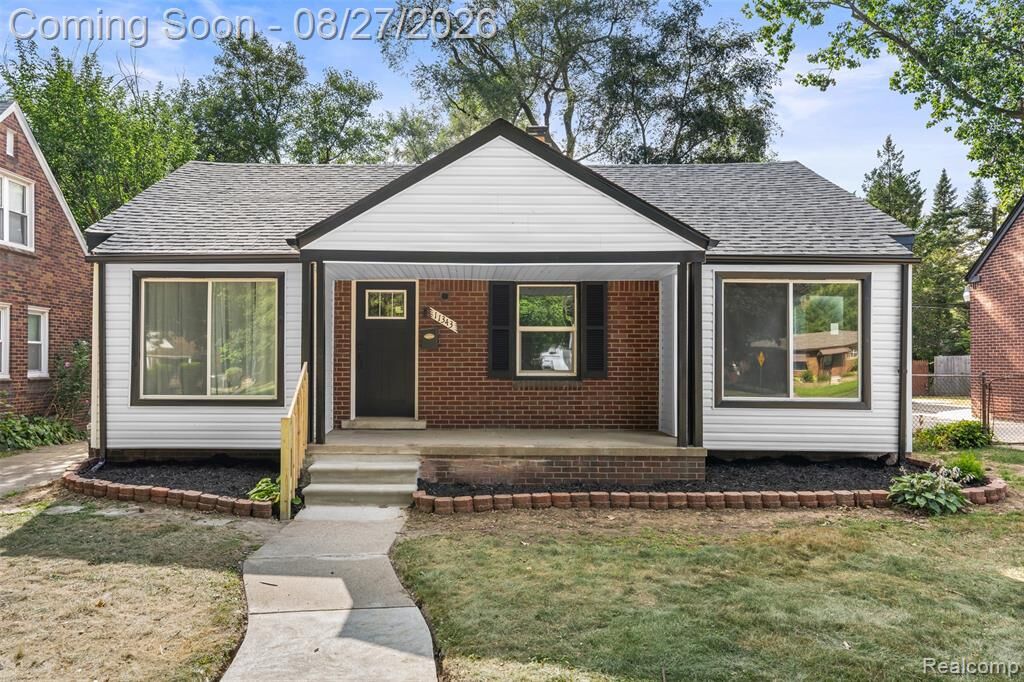
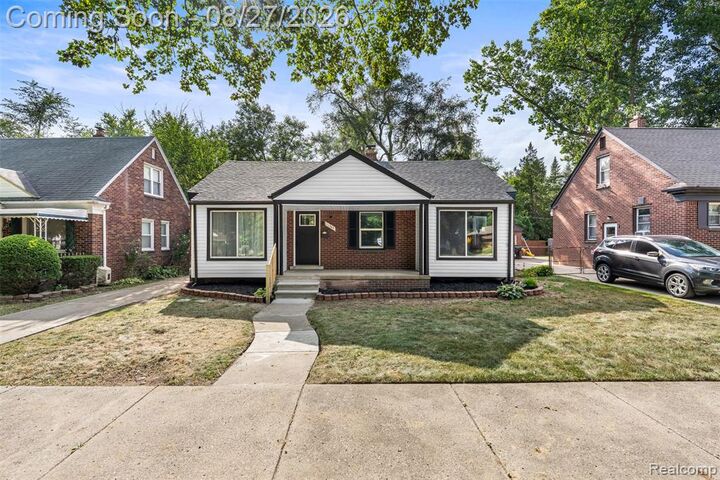
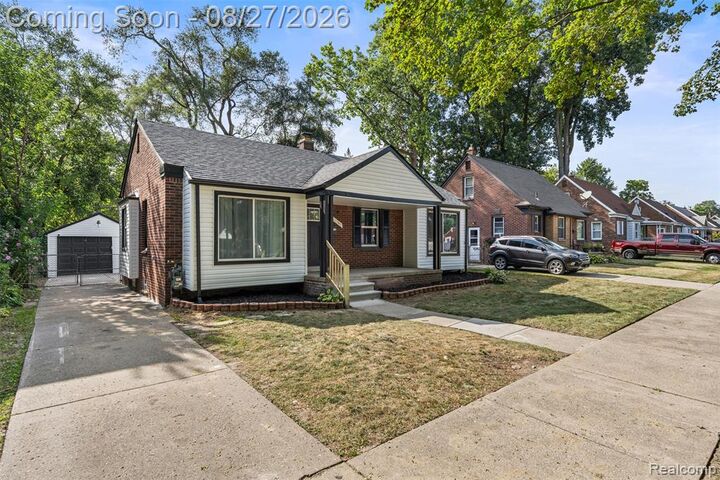
OPEN HOUSE SATURDAY, AUG. 29 | 10 AM-12 PM & SUNDAY, AUG. 30 | 2-4 PM! Welcome to 11343 W Parkway, a fully reimagined 4-bedroom, 3-full-bath ranch located in Detroit's Redford Township area, where thoughtful design, elevated finishes and exceptional functionality come together seamlessly. From the moment you step inside, the home reveals an intentionally redesigned floor plan with a bright, inviting living room, dedicated dining area and beautifully renovated kitchen that anchors the main level. The spacious primary suite offers a true retreat, with oversized windows filling the room with natural light and a private, beautifully finished en-suite bath. Two additional bedrooms and another full bath complete the main level, creating a comfortable and well-planned layout. The finished lower level extends the living space even further with a spacious recreation area, fourth bedroom, third full bath and dedicated laundry room. The additional space offers plenty of flexibility for guests, work, play or simply more room to spread out. Outside, striking curb appeal, a covered front porch, detached garage and generous yard complement the home's setting along a wide, mature tree-lined street. Completely transformed from top to bottom, 11343 W Parkway brings together style, functionality and an exceptionally versatile layout in one beautifully finished home.
MLS #:
61023874
61023874
Taxes
$1,367
$1,367
Lot Size
5,227 SQFT
5,227 SQFT
Type
Single-Family Home
Single-Family Home
Year Built
1947
1947
Style
Ranch
Ranch
School District
Detroit City School District
Detroit City School District
County
Wayne County
Wayne County
Listed By
Laticia Smith, Front Page Properties
Source
MIREALSOURCE
Last checked Aug 27 2026 at 9:54 PM GMT+0000
MIREALSOURCE
Last checked Aug 27 2026 at 9:54 PM GMT+0000
Bathroom Details
- Full Bathrooms: 3
Interior Features
- Dishwasher
- Microwave
- Laundry: Concrete
- Laundry: In Basement
Property Features
- Foundation: Basement
Heating and Cooling
- Forced Air
- Natural Gas
- Ceiling Fan(s)
- Central Air
Basement Information
- Finished
Garage
- Garage
Parking
- Total: 1
Stories
- 1
Living Area
- 2,606 sqft
Location
Estimated Monthly Mortgage Payment
*Based on Fixed Interest Rate withe a 30 year term, principal and interest only
Listing price
Down payment
%
Interest rate
%Mortgage calculator estimates are provided by CENTURY 21 Real Estate LLC and are intended for information use only. Your payments may be higher or lower and all loans are subject to credit approval.
Disclaimer: Copyright 2023 MiRealSource, Inc. All rights reserved. This information is deemed reliable, but not guaranteed. The information being provided is for consumers’ personal, non-commercial use and may not be used for any purpose other than to identify prospective properties consumers may be interested in purchasing. Data last updated 7/20/23 10:38


