

Listing Courtesy of: REALCOMP / Listed By: Apex Realty Centers
12897 Terry Street Detroit, MI 48227
Active (0 Days)
$104,900 (USD)
Description
MLS #:
20261091151
20261091151
Lot Size
4,792 SQFT
4,792 SQFT
Type
Single-Family Home
Single-Family Home
Year Built
1928
1928
School District
Detroit
Detroit
County
Wayne County
Wayne County
Listed By
Sam Fakhoury, Apex Realty Centers
Source
REALCOMP
Last checked Nov 16 2026 at 2:56 AM GMT+0000
REALCOMP
Last checked Nov 16 2026 at 2:56 AM GMT+0000
Bathroom Details
- Full Bathrooms: 2
Kitchen
- None (Appliances)
Property Features
- Foundation: Basement
Heating and Cooling
- Forced Air
Basement Information
- Partially Finished
Pool Information
- 0
Exterior Features
- Roof: Energy Star® Shingles
Utility Information
- Utilities: Public (Municipal)
- Sewer: Sewer (Sewer-Sanitary)
- Fuel: Natural Gas
Garage
- Driveway
Stories
- 1 1/2 Story
Living Area
- 1,605 sqft
Location
Estimated Monthly Mortgage Payment
*Based on Fixed Interest Rate withe a 30 year term, principal and interest only
Listing price
Down payment
%
Interest rate
%Mortgage calculator estimates are provided by CENTURY 21 Real Estate LLC and are intended for information use only. Your payments may be higher or lower and all loans are subject to credit approval.
Disclaimer: Copyright 2024 RealComp MLS. All rights reserved. This information is deemed reliable, but not guaranteed. The information being provided is for consumers’ personal, non-commercial use and may not be used for any purpose other than to identify prospective properties consumers may be interested in purchasing. Data last updated 6/4/24 07:12



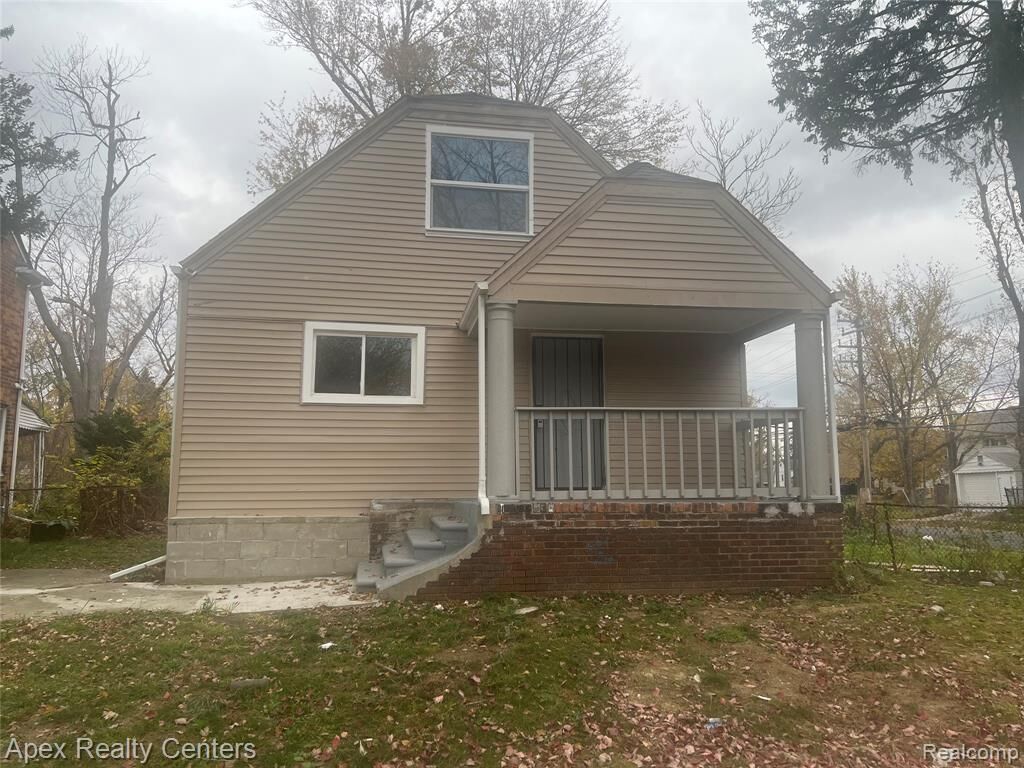
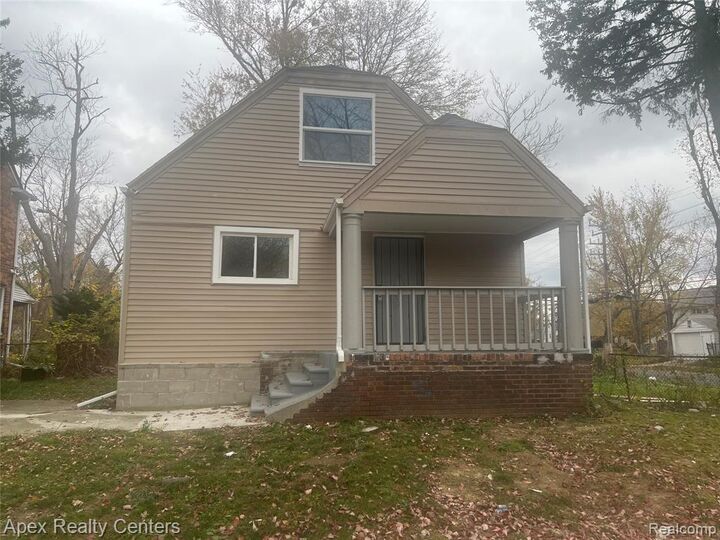
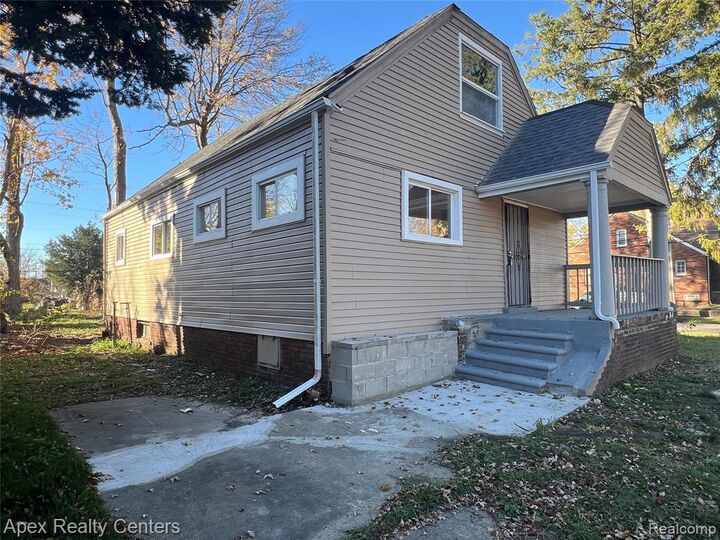
Beautifully updated home offering 4 bedrooms and 2 full bathrooms, with a fresh, modern feel throughout. This inviting property features an updated kitchen with stylish cabinetry, attractive countertops, and a beautiful backsplash, complemented by updated flooring and fresh interior finishes. The home offers comfortable living space with generously sized bedrooms and a bright, neutral interior.
Enjoy the additional flexibility of a partially finished basement, perfect for a recreation area, home office, storage, or additional living space. Outside, you'll find a spacious backyard and side yard offering plenty of room for outdoor activities, entertaining, gardening, or creating your own outdoor retreat.
Conveniently located near major roads, shopping, restaurants, and everyday amenities, with easy access to nearby transportation routes. Whether you're a first-time homebuyer or looking for your next investment opportunity, this updated Detroit home is worth a look!
**Property highlights:**
- 4 bedrooms
- 2 full bathrooms
- Updated kitchen
- Updated flooring and interior finishes
- Partially finished basement
- Large backyard and side yard
- No garage
- Convenient west Detroit location
Schedule your showing today!