

Listing Courtesy of: REALCOMP / Listed By: Community Choice Realty Inc
14054 Rutland Street Street Detroit, MI 48227
Active (1 Days)
$305,000 (USD)
Description
MLS #:
20261082401
20261082401
Lot Size
9,148 SQFT
9,148 SQFT
Type
Single-Family Home
Single-Family Home
Year Built
1937
1937
School District
Detroit
Detroit
County
Wayne County
Wayne County
Listed By
Terrie L Freeman, Community Choice Realty Inc
Source
REALCOMP
Last checked Nov 2 2026 at 8:14 AM GMT+0000
REALCOMP
Last checked Nov 2 2026 at 8:14 AM GMT+0000
Bathroom Details
- Full Bathrooms: 3
- Half Bathroom: 1
Interior Features
- Security Alarm (Rented)
- Smoke Alarm
- Programmable Thermostat
- Carbon Monoxide Alarm(s)
- Circuit Breakers
- Furnished - Partially
Kitchen
- Dishwasher
- Microwave
- Disposal
- Free-Standing Gas Range
- Free-Standing Refrigerator
Subdivision
- Grandmont
Lot Information
- Corner Lot
Property Features
- Foundation: Basement
Heating and Cooling
- Forced Air
- Central Air
- Ceiling Fan(s)
Basement Information
- Finished
- Daylight
Pool Information
- 0
Exterior Features
- Fenced
- Chimney Cap(s)
- Lighting
- Roof: Asphalt
Utility Information
- Utilities: Public (Municipal)
- Sewer: Sewer (Sewer-Sanitary)
- Fuel: Natural Gas
Garage
- Detached
Stories
- 2 Story
Living Area
- 2,802 sqft
Location
Estimated Monthly Mortgage Payment
*Based on Fixed Interest Rate withe a 30 year term, principal and interest only
Listing price
Down payment
%
Interest rate
%Mortgage calculator estimates are provided by CENTURY 21 Real Estate LLC and are intended for information use only. Your payments may be higher or lower and all loans are subject to credit approval.
Disclaimer: Copyright 2024 RealComp MLS. All rights reserved. This information is deemed reliable, but not guaranteed. The information being provided is for consumers’ personal, non-commercial use and may not be used for any purpose other than to identify prospective properties consumers may be interested in purchasing. Data last updated 6/4/24 07:12



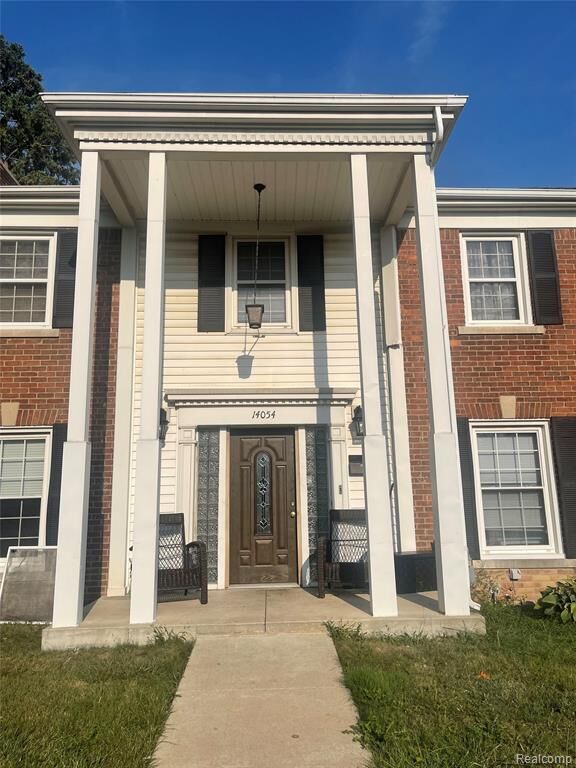
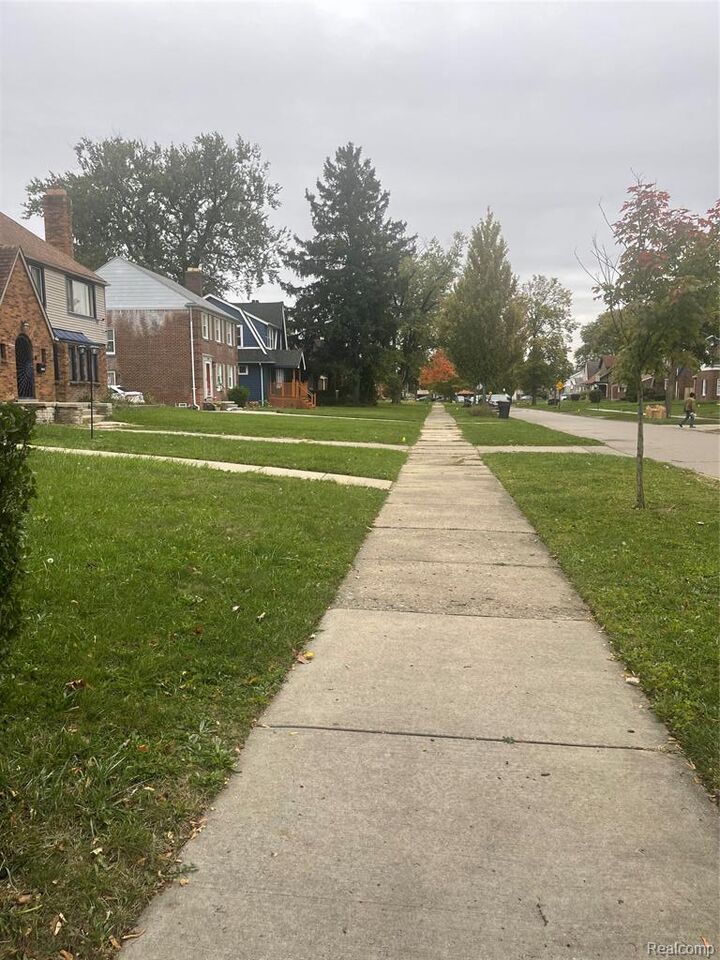
Discover this spacious and updated two-story brick Colonial situated on a corner lot in Detroit's desirable Grandmont-Plats neighborhood. Offering 4 bedrooms and 4 bathrooms, this beautiful home provides generous living space designed for comfort, functionality, and everyday living.
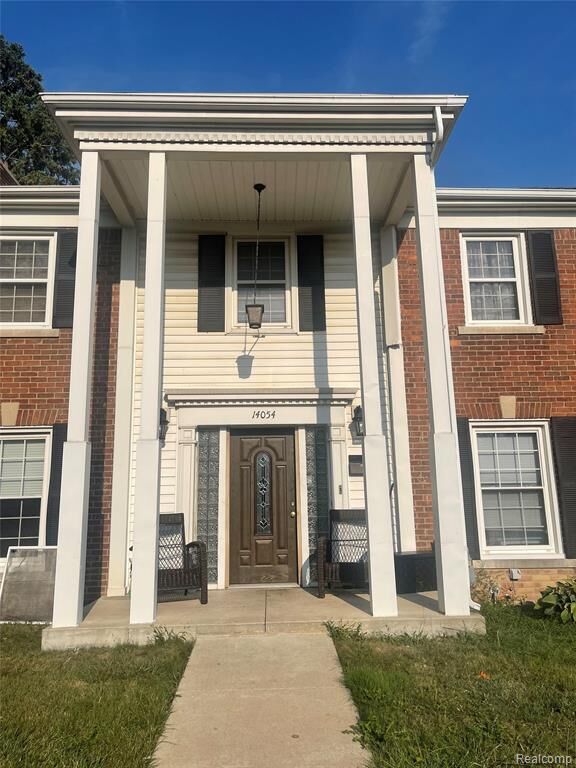
Blending classic character with modern updates, this residence showcases striking Neoclassical architectural elements, adding timeless elegance, symmetry, and curb appeal. The classic brick exterior reflects the enduring quality and charm of a well-built home.
Notable features include forced-air heating, natural gas, central air conditioning, and a fireplace for year-round comfort. Enjoy relaxing outdoors on the covered front porch or the upper-level covered rear porch, perfect for morning coffee or evening unwinding.
Additional highlights include a detached two-car garage and a gated backyard, offering privacy and ample space for entertaining, gardening, or simply enjoying the outdoors.
With its spacious layout, architectural charm, and thoughtful updates, this inviting Colonial is ready for its next owner to make it their own.
Don't miss this exceptional opportunity to call this beautiful house your home!
NOTE: All Room dimensions are approximate and should not be relied upon as guaranteed representations of the property's dimensions.