

Listing Courtesy of: REALCOMP / Listed By: Mazraani Realty LLC
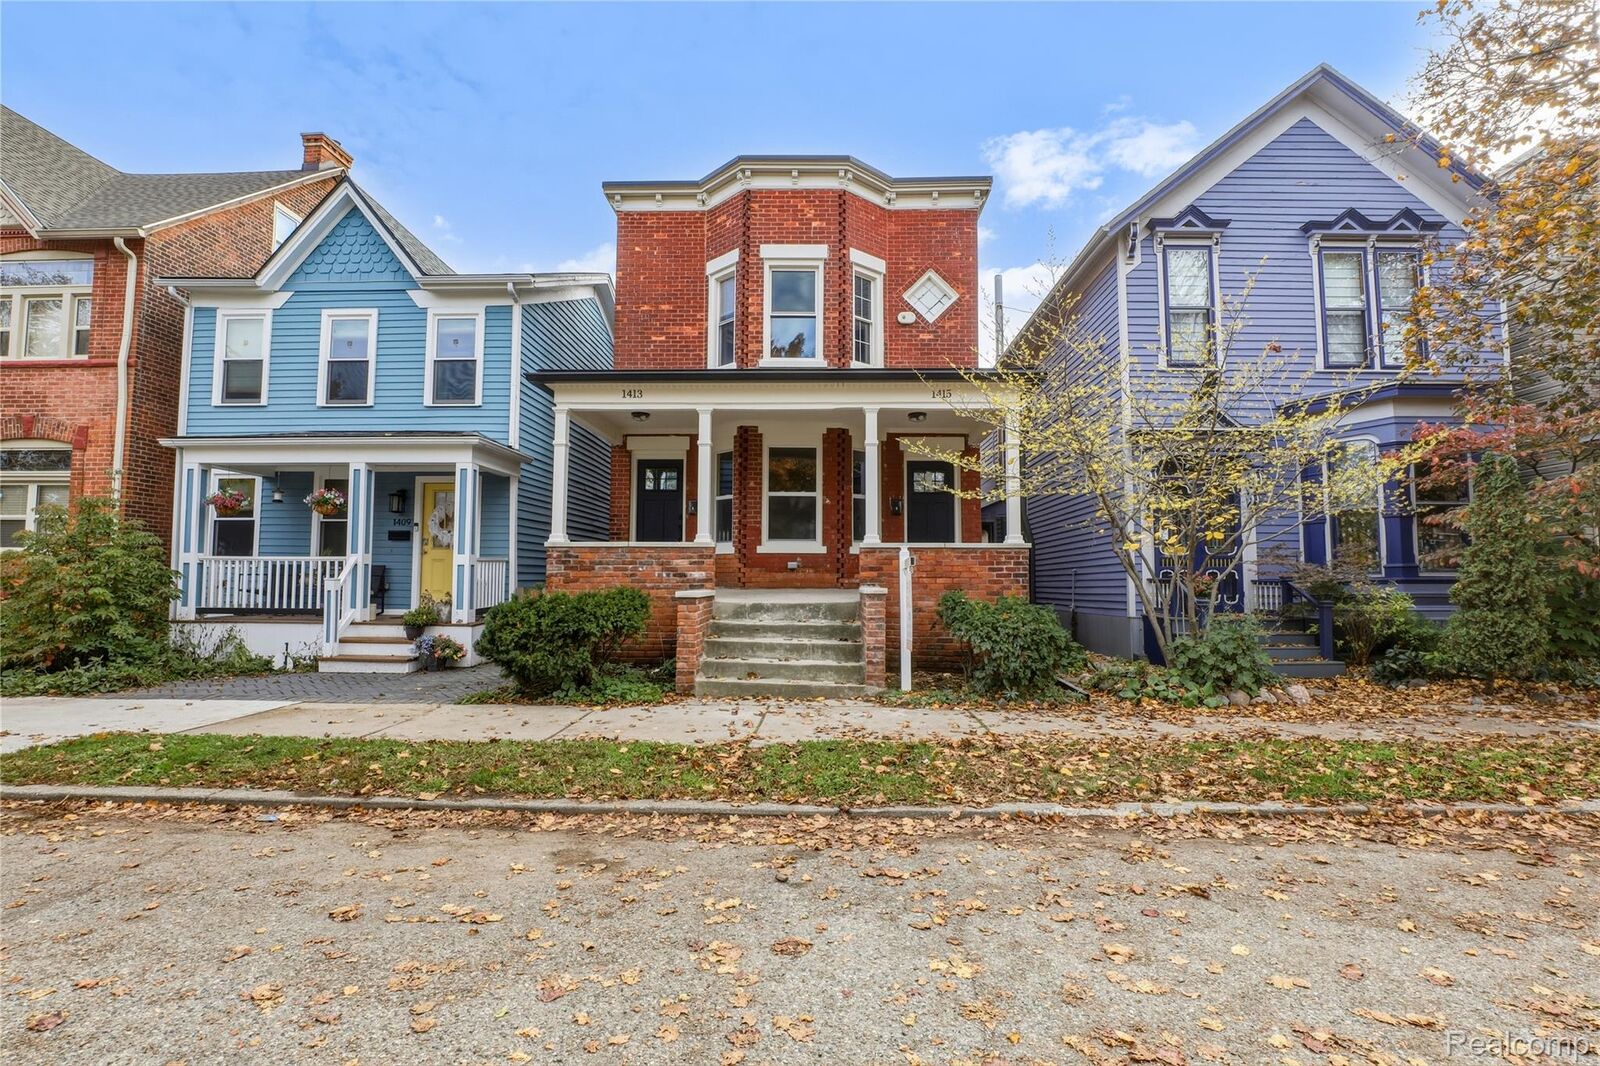
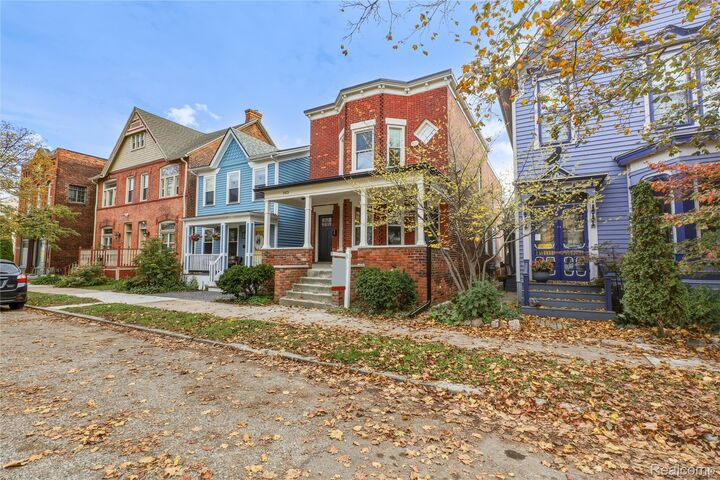
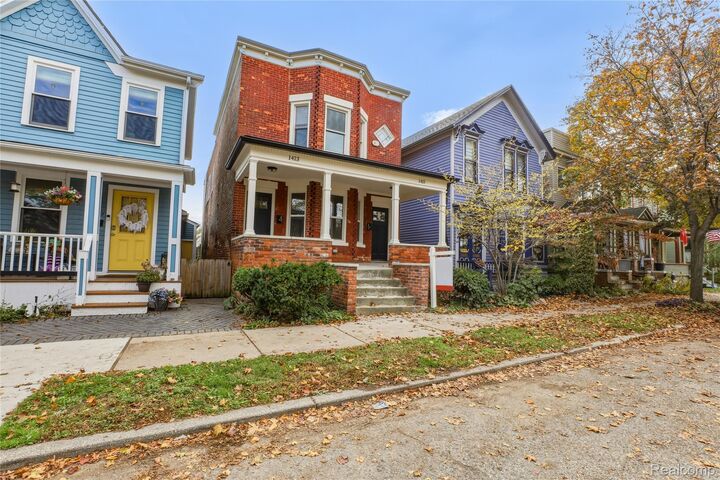
1413 Bagley Street Detroit, MI 48216
Active (0 Days)
$3,000 (USD)
Description
MLS #:
20261093852
20261093852
Lot Size
3,049 SQFT
3,049 SQFT
Type
Rental
Rental
Year Built
1900
1900
Style
Traditional, Loft, Historic, Brownstone
Traditional, Loft, Historic, Brownstone
School District
Detroit
Detroit
County
Wayne County
Wayne County
Community
Woodbridge Farm Also P147
Woodbridge Farm Also P147
Listed By
Sam Essa, Mazraani Realty LLC
Source
REALCOMP
Last checked Nov 22 2026 at 12:25 AM GMT+0000
REALCOMP
Last checked Nov 22 2026 at 12:25 AM GMT+0000
Bathroom Details
- Full Bathroom: 1
Subdivision
- Woodbridge Farm Also P147
Property Features
- Foundation: Basement
- Foundation: Block
Heating and Cooling
- Forced Air
- Natural Gas
- Central Air
Basement Information
- Unfinished
Exterior Features
- Brick
Utility Information
- Utilities: Water: Public
- Sewer: Public Sewer
- Fuel: Natural Gas
Parking
- No Garage
Stories
- Two
Living Area
- 1,100 sqft
Location
Disclaimer: Copyright 2024 RealComp MLS. All rights reserved. This information is deemed reliable, but not guaranteed. The information being provided is for consumers’ personal, non-commercial use and may not be used for any purpose other than to identify prospective properties consumers may be interested in purchasing. Data last updated 6/4/24 07:12



Enjoy flexible ownership options: live in one unit while renting the other, lease both for rental income potential, or accommodate extended family with separate living spaces. A walkable Corktown location places neighborhood dining favorites such as Alpino, Ottava Via and Slows Bar BQ nearby, along with the Godfrey Hotel Detroit, cafés and local shops. Michigan Central, Roosevelt Park and the Southwest Greenway add to the neighborhood’s appeal, while Downtown Detroit, the Riverwalk and professional sports venues are conveniently accessible. Proposed People Mover expansion concepts include connections to Corktown and Michigan Central, offering potential for future transit access.
Beautifully renovated, versatile and ideally located—an exceptional opportunity to own a move-in-ready two-family home in Historic Corktown!