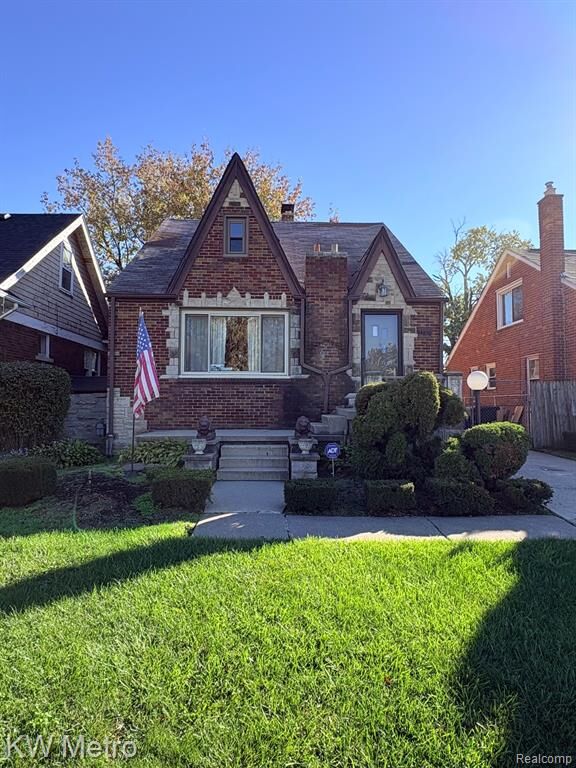
14650 Freeland Street Detroit, MI 48227
Listing Courtesy of: REALCOMP / Listed By: Kw Metro

  14650 Freeland Street Detroit, MI 48227

Active (20 Days)
$94,900 (USD)
3
BED
3
BATH
2,072
SQFT

Description

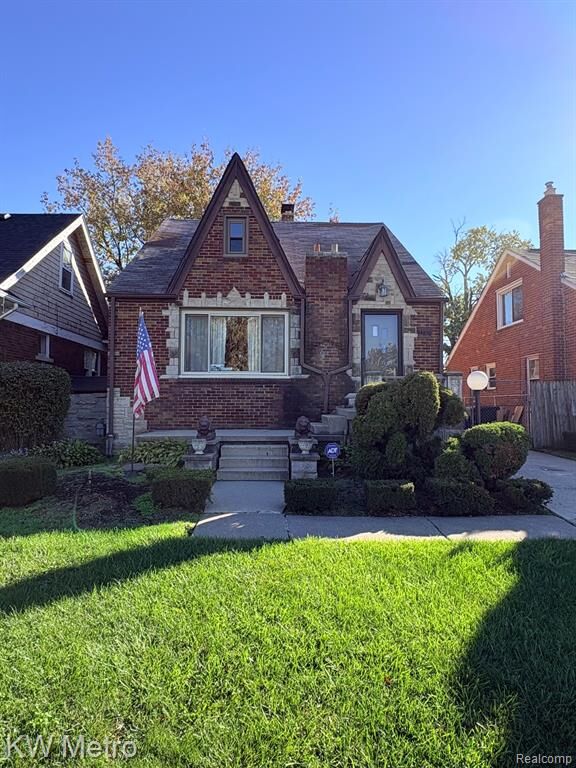
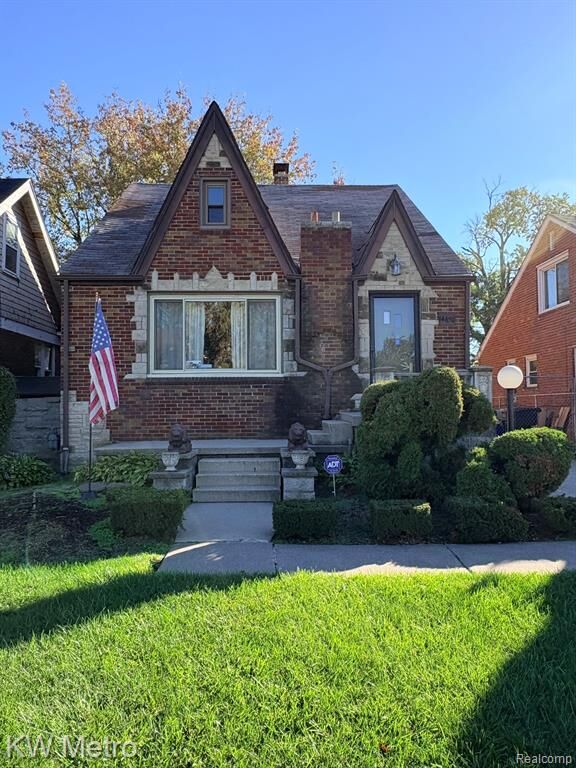
OWNER OCCUPIED. Occupancy NEEDED 7-10 DAYS after closing. A Piece of Detroit's Architectural History, Ready for Its Next Chapter! Built in 1931, this charming Tudor Revival home with English Cottage influences showcases the timeless craftsmanship and architectural character of a bygone era. Located in Northwest Detroit and cherished by the same owner for over 50 years, this distinctive home features exceptional curb appeal, beautiful brick and stone detailing, steeply pitched gables, and an impeccably maintained exterior. Step inside to discover original hardwood floors, decorative ceiling medallions, exposed wood beams, a cedar closet, and vintage details that reflect the home's rich character. Originally designed as a 4 bedroom residence, the home currently offers 3 bedrooms, including an expanded main level primary suite created by combining two bedrooms that could easily be converted back to restore the original 4 bedroom layout. Additional features include 2 full bathrooms, including a second floor bath with a skylight, and a finished basement with a half bath, providing additional space for entertaining or relaxation. While the interior is ready for updating, the home's architectural charm and original features provide an excellent foundation for a stunning transformation. Whether you're an investor looking for your next flip or rental property, or a homeowner ready to create something special while building sweat equity, this property offers tremendous potential. Over 90 years of character, more than 50 years of pride in ownership, and endless possibilities for the future. Don't miss your chance to make this Detroit classic your own. Schedule your showing today!

MLS #:
20261084467
Lot Size
3,920 SQFT
Type
Single-Family Home
Year Built
1931
School District
Detroit
County
Wayne County

Listed By

Clayton Neal, Kw Metro
Source
REALCOMP
Last checked Nov 8 2026 at 2:04 AM GMT+0000
Bathroom Details
  • Full Bathrooms: 2
  • Half Bathroom: 1
Subdivision
  • B E Taylors Commodore
Property Features
  • Foundation: Basement
Heating and Cooling
  • Forced Air
Basement Information
  • Finished
Pool Information
  • 0
Utility Information
  • Utilities: Water at Street
  • Sewer: Sewer (Sewer-Sanitary)
  • Fuel: Natural Gas
Stories
  • 2 Story
Living Area
  • 2,072 sqft

Listing Price History

Date
Event
Price
% Change
$ (+/-)
Nov 04, 2026
Price Changed
$94,900
-5%
-$5,000
Oct 18, 2026
Listed
$99,900
-
-
Location
   
Calculate drive times to this property
 
Powered by INRIX® Drive Time

Powered by Walk Score®

Estimated Monthly Mortgage Payment

*Based on Fixed Interest Rate withe a 30 year term, principal and interest only

Listing price
Down payment
%
Interest rate
%
Mortgage calculator estimates are provided by CENTURY 21 Real Estate LLC and are intended for information use only. Your payments may be higher or lower and all loans are subject to credit approval.
Disclaimer: Copyright 2024 RealComp MLS. All rights reserved. This information is deemed reliable, but not guaranteed. The information being provided is for consumers’ personal, non-commercial use and may not be used for any purpose other than to identify prospective properties consumers may be interested in purchasing. Data last updated 6/4/24 07:12
