

Listing Courtesy of: REALCOMP / Listed By: Re/Max First
15310 Novara Street Detroit, MI 48205
Active (11 Days)
$69,900 (USD)
Description
MLS #:
20261065283
20261065283
Lot Size
6,098 SQFT
6,098 SQFT
Type
Single-Family Home
Single-Family Home
Year Built
1944
1944
School District
Detroit
Detroit
County
Wayne County
Wayne County
Listed By
William Reid, Re/Max First
Source
REALCOMP
Last checked Aug 27 2026 at 11:42 PM GMT+0000
REALCOMP
Last checked Aug 27 2026 at 11:42 PM GMT+0000
Bathroom Details
- Full Bathroom: 1
Subdivision
- East Haven
Property Features
- Foundation: Basement
Heating and Cooling
- Forced Air
Basement Information
- Unfinished
Pool Information
- 0
Utility Information
- Utilities: Public (Municipal)
- Sewer: Sewer (Sewer-Sanitary)
- Fuel: Natural Gas
Stories
- 1 Story
Living Area
- 701 sqft
Listing Price History
Date
Event
Price
% Change
$ (+/-)
Aug 25, 2026
Price Changed
$69,900
-13%
-$10,000
Aug 16, 2026
Listed
$79,900
-
-
Location
Estimated Monthly Mortgage Payment
*Based on Fixed Interest Rate withe a 30 year term, principal and interest only
Listing price
Down payment
%
Interest rate
%Mortgage calculator estimates are provided by CENTURY 21 Real Estate LLC and are intended for information use only. Your payments may be higher or lower and all loans are subject to credit approval.
Disclaimer: Copyright 2024 RealComp MLS. All rights reserved. This information is deemed reliable, but not guaranteed. The information being provided is for consumers’ personal, non-commercial use and may not be used for any purpose other than to identify prospective properties consumers may be interested in purchasing. Data last updated 6/4/24 07:12



The home has successfully passed the required city inspection and is fully certified and compliant, offering added peace of mind to its next owner. Major mechanical updates include central air less than two years old, along with a newer furnace and water heater.
Inside, the updated kitchen features large-format tile flooring, sleek countertops, stainless-steel appliances, and a convenient breakfast counter. The renovated bathroom offers a fresh, modern look with marble-style flooring, an illuminated LED mirror, contemporary vanity, subway-tile accents, and an upgraded tub and shower surround.
The basement provides additional flexible space for recreation, a home office, storage, or hobbies, along with dedicated laundry and mechanical areas. Exposed brick and a black-painted open ceiling give the space a distinctive, modern feel.
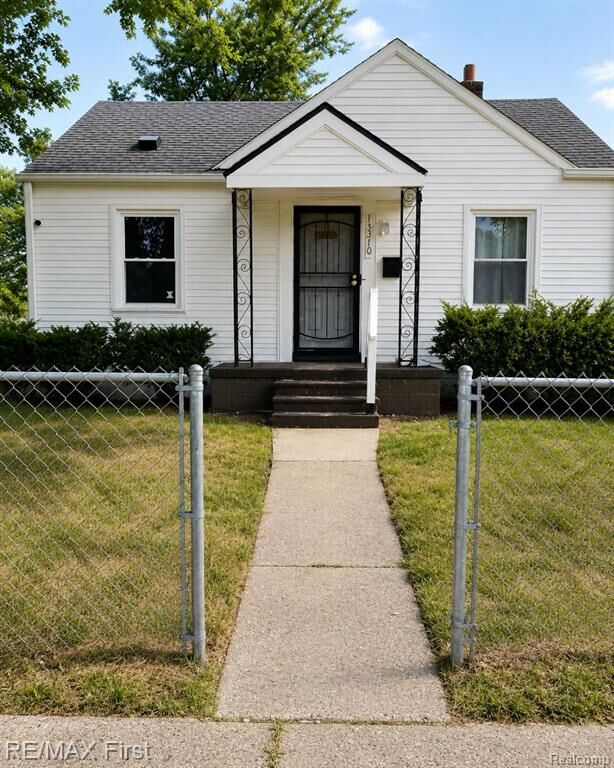
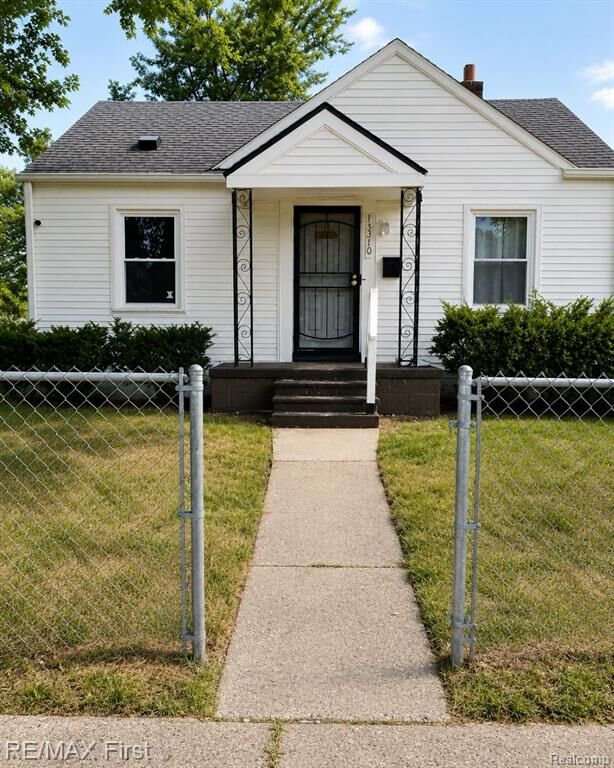
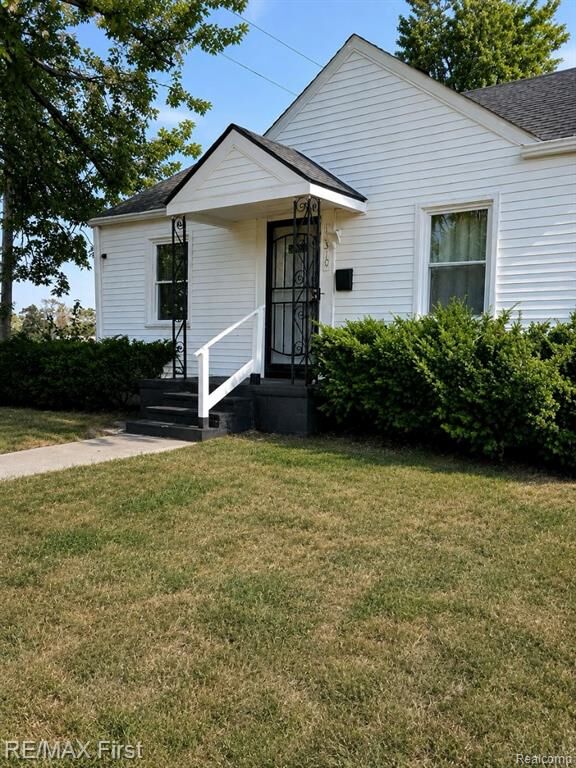
Outside, a mature shade tree, established yard, and privacy fencing create an inviting setting with plenty of potential to make the outdoor space your own.
City-certified and truly move-in ready, this home combines updated mechanicals, attractive finishes, and a unique location overlooking open green space—all while offering the convenience of city living.