

Listing Courtesy of: REALCOMP / Listed By: U.S. Investor Group
15464 Lindsay Street Detroit, MI 48227
Active (0 Days)
$220,000 (USD)
Description
MLS #:
20261092272
20261092272
Lot Size
6,970 SQFT
6,970 SQFT
Type
Single-Family Home
Single-Family Home
Year Built
1937
1937
School District
Detroit
Detroit
County
Wayne County
Wayne County
Listed By
Al Baydoun, U.S. Investor Group
Source
REALCOMP
Last checked Nov 16 2026 at 2:56 AM GMT+0000
REALCOMP
Last checked Nov 16 2026 at 2:56 AM GMT+0000
Bathroom Details
- Full Bathrooms: 2
Kitchen
- Dishwasher
- Microwave
- Free-Standing Gas Range
- Free-Standing Refrigerator
- Stainless Steel Appliance(s)
Subdivision
- Crescent Heights Sub
Property Features
- Foundation: Basement
Heating and Cooling
- Forced Air
- Central Air
Basement Information
- Unfinished
Pool Information
- 0
Exterior Features
- Fenced
- Roof: Asphalt
Utility Information
- Utilities: Public (Municipal)
- Sewer: Sewer (Sewer-Sanitary)
- Fuel: Natural Gas
Garage
- Detached
Stories
- 2 Story
Living Area
- 1,500 sqft
Location
Estimated Monthly Mortgage Payment
*Based on Fixed Interest Rate withe a 30 year term, principal and interest only
Listing price
Down payment
%
Interest rate
%Mortgage calculator estimates are provided by CENTURY 21 Real Estate LLC and are intended for information use only. Your payments may be higher or lower and all loans are subject to credit approval.
Disclaimer: Copyright 2024 RealComp MLS. All rights reserved. This information is deemed reliable, but not guaranteed. The information being provided is for consumers’ personal, non-commercial use and may not be used for any purpose other than to identify prospective properties consumers may be interested in purchasing. Data last updated 6/4/24 07:12



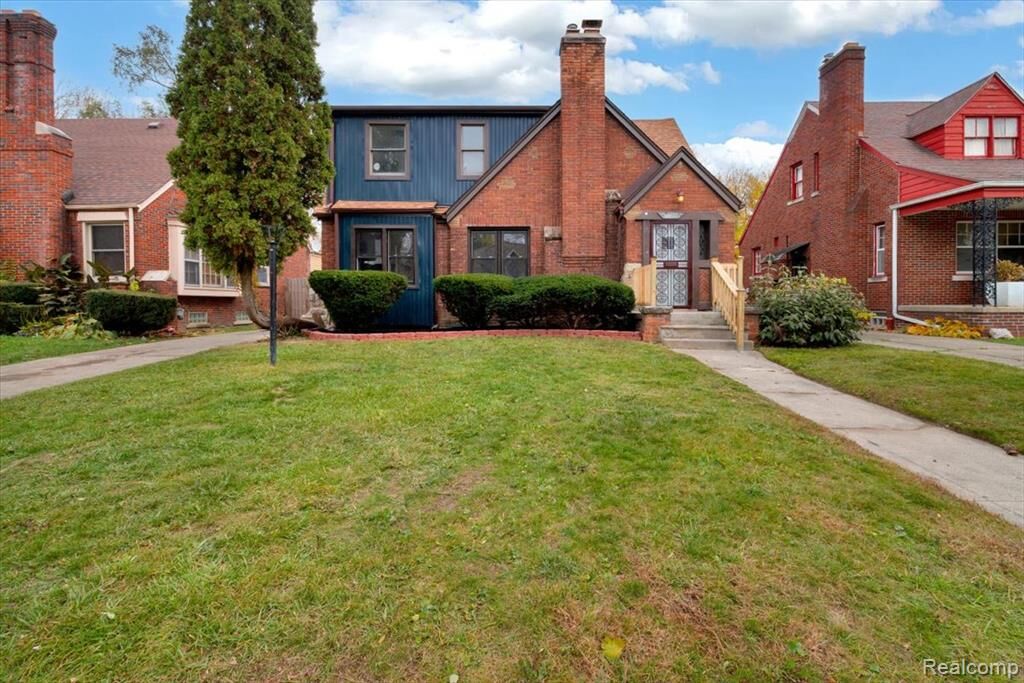
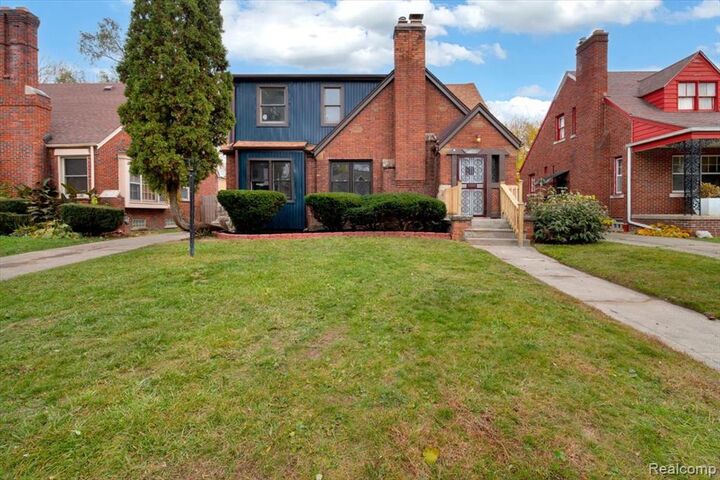
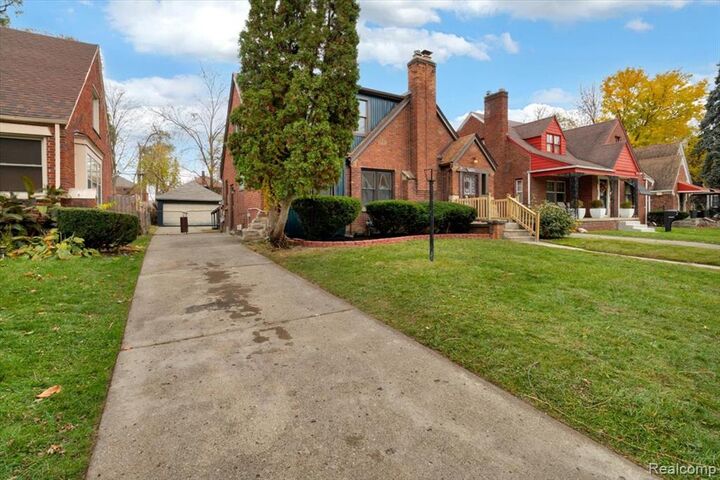
FULL BASEMENT has been painted and features a dedicated laundry room and additional living space. Fenced backyard is an entertainers delight, with a massive 400 square foot wood deck/bbq area for your summer parties. Home has central air, vinyl windows and 3 dimensional roof. Deep lot with long driveway and 2 CAR GARAGE. Near North Rosedale park with easy access to Southfield Fwy, I-96, DMC Sinai, Renaissance high, wayne county college and numerous shopping and dining offices. Move in ready with immediate occupancy. Beat the new year housing rush and grab this gem before its gone. Schedule your private showing today!