

Listing Courtesy of: REALCOMP / Listed By: Jason Mitchell Real Estate Group Michigan LLC
17337 Kentucky Street Detroit, MI 48221
Active (0 Days)
$129,900 (USD)
Description
MLS #:
20261074654
20261074654
Lot Size
4,356 SQFT
4,356 SQFT
Type
Single-Family Home
Single-Family Home
Year Built
1942
1942
School District
Detroit
Detroit
County
Wayne County
Wayne County
Listed By
Lisa Robinson, Jason Mitchell Real Estate Group Michigan LLC
Source
REALCOMP
Last checked Sep 22 2026 at 2:52 AM GMT+0000
REALCOMP
Last checked Sep 22 2026 at 2:52 AM GMT+0000
Bathroom Details
- Full Bathroom: 1
- Half Bathroom: 1
Subdivision
- Santa Maria Park Sub
Property Features
- Foundation: Basement
Heating and Cooling
- Forced Air
Basement Information
- Partially Finished
Pool Information
- 0
Exterior Features
- Fenced
Utility Information
- Utilities: Water at Street
- Sewer: Sewer at Street, Sewer (Sewer-Sanitary)
- Fuel: Natural Gas
Garage
- Electricity
- Detached
Stories
- 2 Story
Living Area
- 1,742 sqft
Location
Estimated Monthly Mortgage Payment
*Based on Fixed Interest Rate withe a 30 year term, principal and interest only
Listing price
Down payment
%
Interest rate
%Mortgage calculator estimates are provided by CENTURY 21 Real Estate LLC and are intended for information use only. Your payments may be higher or lower and all loans are subject to credit approval.
Disclaimer: Copyright 2024 RealComp MLS. All rights reserved. This information is deemed reliable, but not guaranteed. The information being provided is for consumers’ personal, non-commercial use and may not be used for any purpose other than to identify prospective properties consumers may be interested in purchasing. Data last updated 6/4/24 07:12



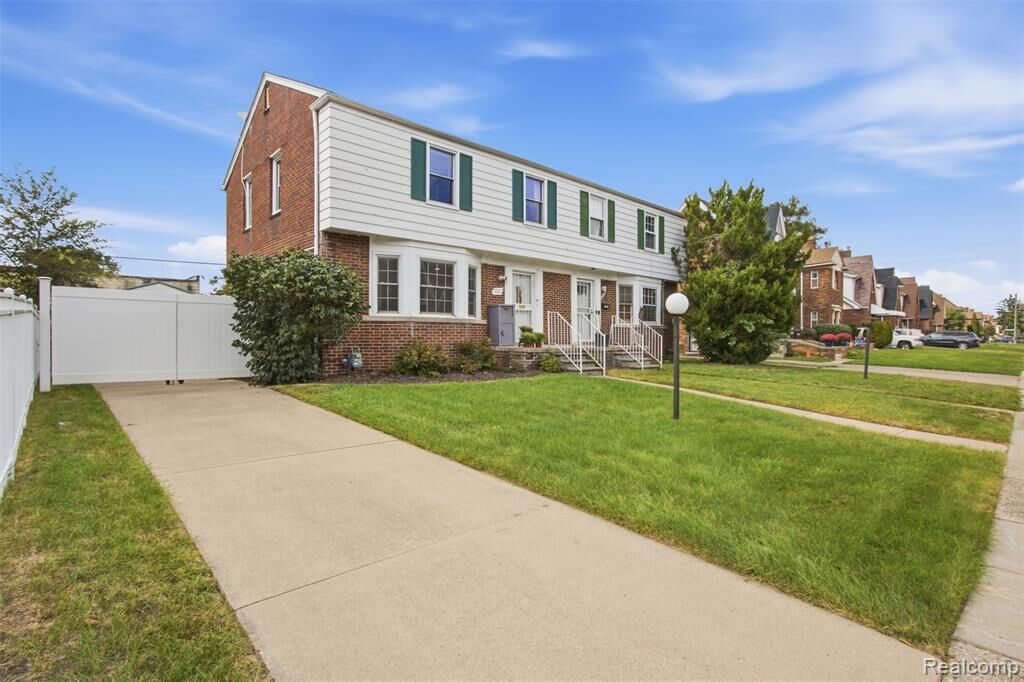
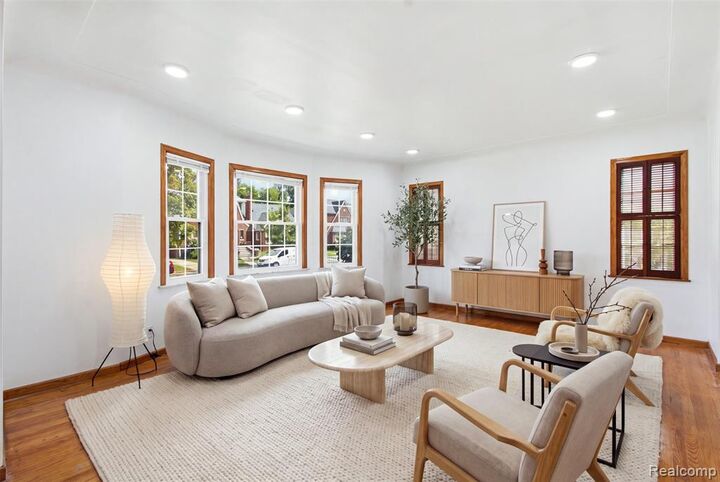
Three bedrooms with hardwood flooring are located upstairs, along with a full bath. Downstairs, the finished basement adds valuable bonus living space, a half bath and separate laundry area. One of the home's unexpected highlights is the insulated three-season room with warm wood finishes, ceiling fan and walls of windows. Its stone exterior adds another distinctive architectural detail and creates an inviting transition to the newer deck, fully fenced backyard and 2.5-car garage. A new 8-foot driveway gate adds functionality and separation between the driveway and backyard. New furnace and central air in 2025 and newer windows round out a home with plenty of space, character and practical updates. BATVAI.
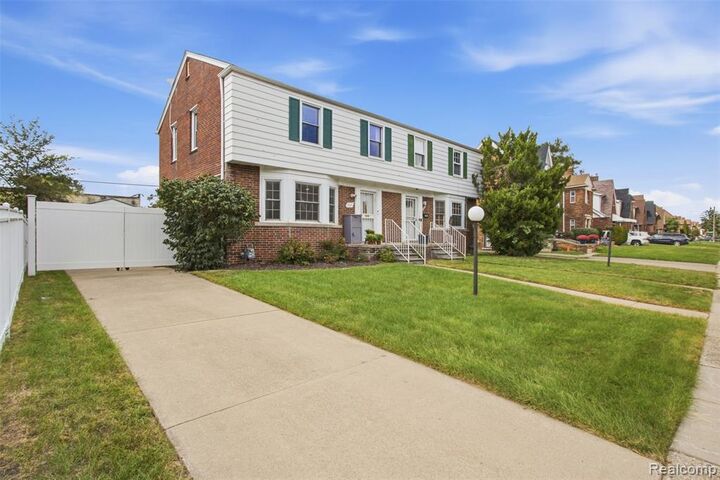
Please note: It is one side of a two-unit attached building. You are purchasing 17337 Kentucky Street as its own residence—not both sides of the building.