

Listing Courtesy of: REALCOMP / Listed By: Will Tree LLC
18238 Santa Rosa Drive Detroit, MI 48221
Active (2 Days)
$239,999 (USD)

Description
MLS #:
20261078055
20261078055
Lot Size
3,920 SQFT
3,920 SQFT
Type
Single-Family Home
Single-Family Home
Year Built
1929
1929
School District
Detroit
Detroit
County
Wayne County
Wayne County
Listed By
Nicholas Williams, Will Tree LLC
Source
REALCOMP
Last checked Sep 29 2026 at 12:26 PM GMT+0000
REALCOMP
Last checked Sep 29 2026 at 12:26 PM GMT+0000
Bathroom Details
- Full Bathrooms: 2
- Half Bathroom: 1
Subdivision
- Canterbury Gardens No 1 Sub (Plats)
Property Features
- Foundation: Basement
Heating and Cooling
- Hot Water
- Forced Air
Basement Information
- Partially Finished
Pool Information
- 0
Utility Information
- Utilities: Public (Municipal)
- Sewer: Sewer at Street
- Fuel: Natural Gas
Stories
- 2 Story
Living Area
- 1,729 sqft
Listing Price History
Date
Event
Price
% Change
$ (+/-)
Sep 27, 2026
Price Changed
$239,999
71%
$100,000
Sep 27, 2026
Price Changed
$139,999
-42%
-$100,000
Sep 27, 2026
Listed
$239,999
-
-
Location
Estimated Monthly Mortgage Payment
*Based on Fixed Interest Rate withe a 30 year term, principal and interest only
Listing price
Down payment
%
Interest rate
%Mortgage calculator estimates are provided by CENTURY 21 Real Estate LLC and are intended for information use only. Your payments may be higher or lower and all loans are subject to credit approval.
Disclaimer: Copyright 2024 RealComp MLS. All rights reserved. This information is deemed reliable, but not guaranteed. The information being provided is for consumers’ personal, non-commercial use and may not be used for any purpose other than to identify prospective properties consumers may be interested in purchasing. Data last updated 6/4/24 07:12



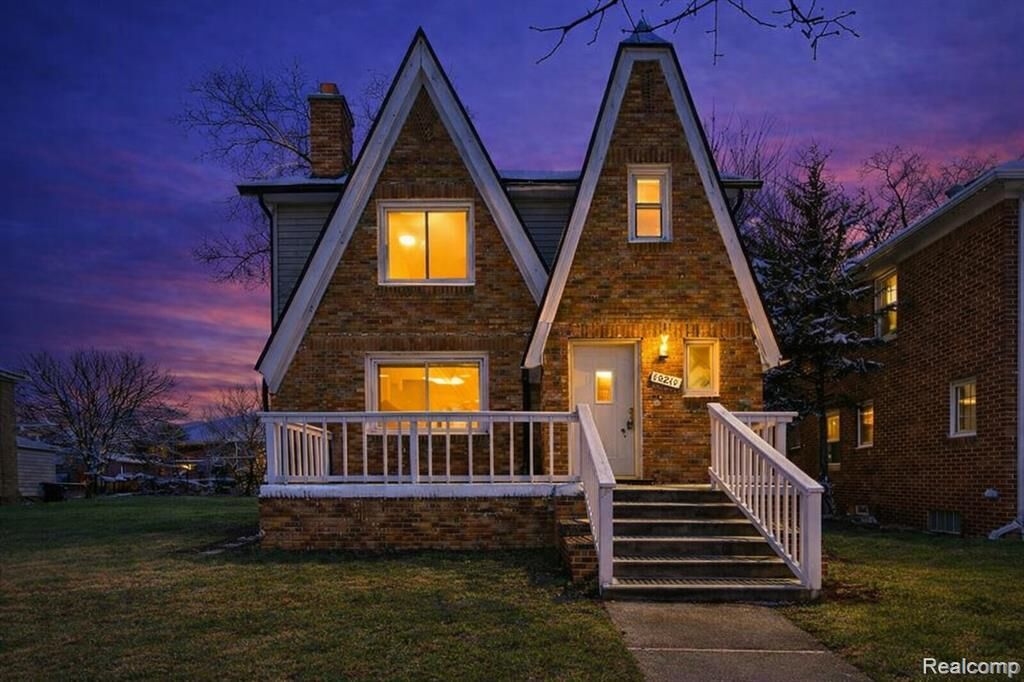
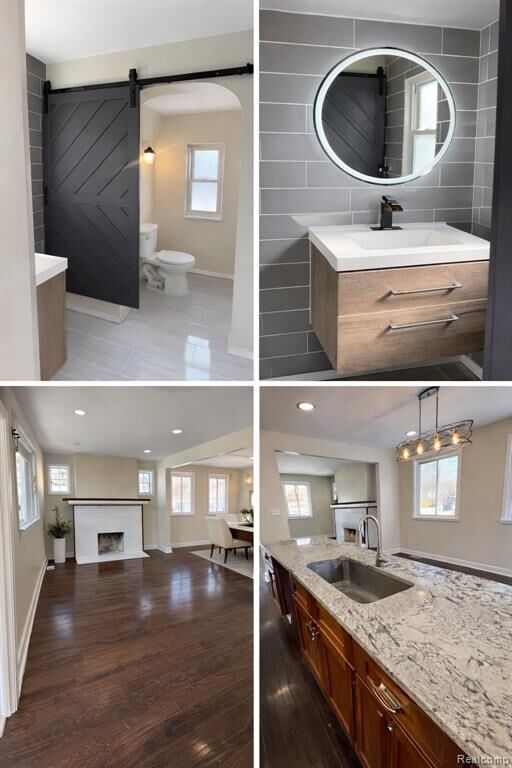
This 3-bedroom home features 2 full bathrooms (one on the main level and one on the second floor) plus a convenient half bath in the finished basement. The interior has been thoughtfully redesigned with a new open floor plan that creates seamless flow between the living, dining, and kitchen areas — perfect for both everyday living and entertaining.
The fully renovated kitchen showcases granite countertops, brand-new wood Lilly Ann cabinetry, and a convenient pot filler above the stove — a premium feature that adds both function and modern appeal for effortless cooking.
Upstairs offers three spacious bedrooms and a full bath, while the finished basement provides additional living or recreational space along with the half bath — ideal for a media room, home office, or flex space.
Additional Highlights:
• 3 Bedrooms
• 2 Full Baths (Main + Upper Level)
• Half Bath in Finished Basement
• Granite Countertops
• New Wood Lilly Ann Cabinetry
• Pot Filler Above Stove
• Open Floor Plan
• Finished Basement
• Adjacent Vacant Lot Available
FHA, VA, and Down Payment Assistance (DPA) programs welcome. Possible seller concessions available. BATVAI.
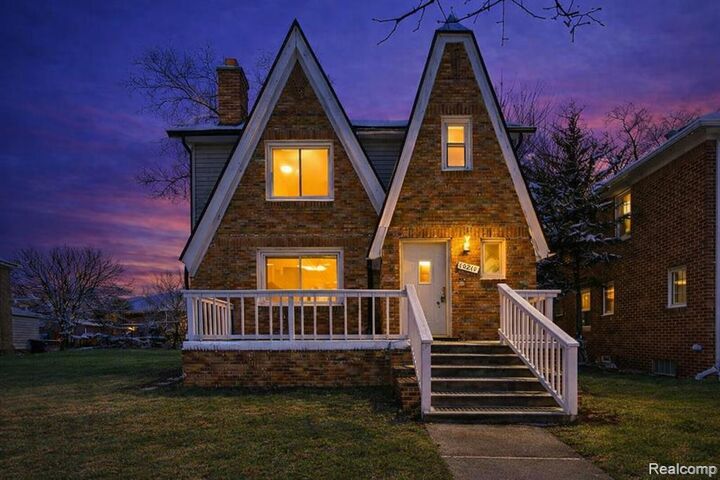
Conveniently located near shopping, dining, and major thoroughfares, this move-in-ready home blends classic Detroit charm with modern updates and flexible financing options for today’s buyers.
Schedule your showing today.